
Search results for "Distressed cinder block wall" in Home Design Ideas

 Garden Tech Horticultural Services LLC
Plastic benches held up by concrete block make a simple benching system. Wire closet shelving adds extra room for plants. 3/8" pea stone floor with drainage pipe beneath keeps the floor dry.
Photo by Bob Trainor

 Sanctuary Kitchen and Bath Design
denverphoto.com
Inspiration for a mid-sized timeless u-shaped dark wood floor enclosed kitchen remodel in Denver with an undermount sink, raised-panel cabinets, white cabinets, granite countertops, gray backsplash, stainless steel appliances, an island, subway tile backsplash and gray walls
Inspiration for a mid-sized timeless u-shaped dark wood floor enclosed kitchen remodel in Denver with an undermount sink, raised-panel cabinets, white cabinets, granite countertops, gray backsplash, stainless steel appliances, an island, subway tile backsplash and gray walls

 SISSON DUPONT & CARDER INC
Kurtis Miller Photography, kmpics.com
Rustic Master bedroom with distressed white ceiling contrasted by dark stained wooden beams. Ship lap log walls, rustic circle sawn flooring.
Find the right local pro for your project

 Lauren Shadid Architecture + Interiors
Island color was custom. Countertops are Princess White Quartzite. Light fixtures over island are from Rejuvenation (exact type has been discontinued)
Photos by Holly Lepere

 Garman Builders Inc.
Our Avondale model at 1103 South Lincoln Avenue, Lebanon, PA in the Winslett neighborhood won the Lancaster-Lebanon Parade Of Homes Honorable Mention Best Interior Design award. We’ve mixed wood finishes and textures to keep the room visually interesting, but maintained neutral colors.
 LCID
LCIDA master bathroom gets an update with a dramatic blue glass tile waterfall accenting the large format Carrara tile shower wall. The blue vanity pulls the color around the room.

 YAMINI DESIGNS
Spectrum Studio
Alcove shower - transitional white tile black floor alcove shower idea in Chicago with shaker cabinets, gray cabinets, a two-piece toilet and gray walls
Alcove shower - transitional white tile black floor alcove shower idea in Chicago with shaker cabinets, gray cabinets, a two-piece toilet and gray walls

Sponsored
Columbus, OH

Structural Remodeling
Franklin County's Heavy Timber Specialists | Best of Houzz 2020!

 TreHus Architects+Interior Designers+Builders
A beveled wainscot tile base, chair rail tile, brass hardware/plumbing, and a contrasting blue, embellish the new powder room.
Small transitional white tile and ceramic tile porcelain tile and multicolored floor powder room photo in Minneapolis with blue walls, a wall-mount sink, a one-piece toilet and open cabinets
Small transitional white tile and ceramic tile porcelain tile and multicolored floor powder room photo in Minneapolis with blue walls, a wall-mount sink, a one-piece toilet and open cabinets

 Kitchen + Bath Artisans
Gregg Willett Photography
Freestanding bathtub - traditional subway tile freestanding bathtub idea in San Francisco
Freestanding bathtub - traditional subway tile freestanding bathtub idea in San Francisco

 Catherine Renae Thomas Design Co.
Photo: Brian Barkley © 2015 Houzz
Elegant walk-out light wood floor and beige floor living room photo with gray walls and a ribbon fireplace
Elegant walk-out light wood floor and beige floor living room photo with gray walls and a ribbon fireplace
 The New Design Project
 http://alangastelum.com
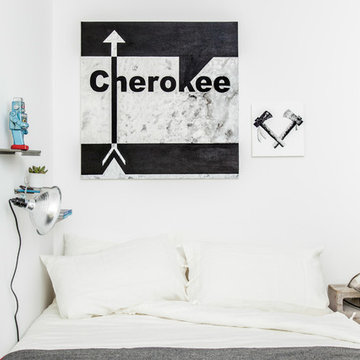
Example of a small eclectic master medium tone wood floor bedroom design in New York with white walls and no fireplace
Example of a small eclectic master medium tone wood floor bedroom design in New York with white walls and no fireplace
 David Clauss Photography

Inspiration for a timeless l-shaped medium tone wood floor kitchen remodel with a farmhouse sink, beaded inset cabinets, white backsplash, subway tile backsplash and an island


 Allan Block Retaining Wall and Patio Wall Systems


Allan Block products can be used to create many types of applications including stairs. These projects were built in Pennsylvania and Maryland using products from Nitterhouse Concrete. They offer great colors and textures to compliment any outdoor landscaping the customer has requested. This product encompassed the whole backyard with a custom pool. Additional photos are available.
Photos provided by Allan Block Corporation
 The Sculpted Earth

Terraced Retaining Wall of AllenBlock Europa Series with low voltage landscape lighting and new plantings.
Inspiration for a mid-sized traditional partial sun and drought-tolerant backyard concrete paver retaining wall landscape in Seattle for summer.
Inspiration for a mid-sized traditional partial sun and drought-tolerant backyard concrete paver retaining wall landscape in Seattle for summer.


 Denise Fogarty Interiors
Alise O'Brien
Freestanding bathtub - mid-sized traditional master freestanding bathtub idea with gray cabinets, green walls and recessed-panel cabinets
Freestanding bathtub - mid-sized traditional master freestanding bathtub idea with gray cabinets, green walls and recessed-panel cabinets

Sponsored
Columbus, OH
Structural Remodeling
Franklin County's Heavy Timber Specialists | Best of Houzz 2020!

 O’Hara Interiors
Martha O'Hara Interiors, Interior Design & Photo Styling | John Kraemer & Sons, Remodel | Corey Gaffer, Photography
Please Note: All “related,” “similar,” and “sponsored” products tagged or listed by Houzz are not actual products pictured. They have not been approved by Martha O’Hara Interiors nor any of the professionals credited. For information about our work, please contact design@oharainteriors.com.
 GT Masonry Construction MD
Description
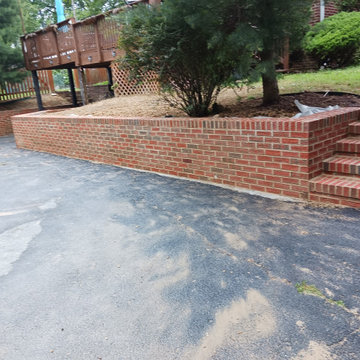
building a new double-wall brick and cinder block retaining wall that includes a new foundation footing and new cinder block foundation, new steps and cover face brick, and also on top of the wall with brick, etc
 GT Masonry Construction MD
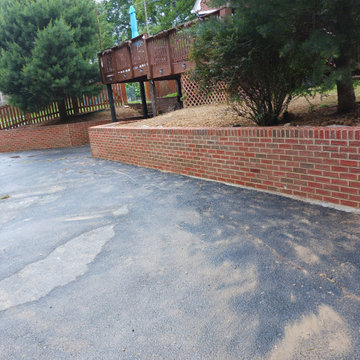
building a new double-wall brick and cinder block retaining wall that includes a new foundation footing and new cinder block foundation, new steps and cover face brick, and also on top of the wall with brick, etc
11