
Search results for "Distressed cinder block wall" in Home Design Ideas



 Abrams Valenti Interiors
Scott Shigley
Bedroom - transitional carpeted bedroom idea in Chicago with blue walls
Bedroom - transitional carpeted bedroom idea in Chicago with blue walls

 Evolve Residential
Sean Litchfield
Inspiration for a transitional master gray floor bedroom remodel in Boston with gray walls
Inspiration for a transitional master gray floor bedroom remodel in Boston with gray walls
Find the right local pro for your project

 Vita Design Group
Study room - contemporary built-in desk medium tone wood floor study room idea in New York

 Cline Rose Designs
Walls are Ben. Moore Mt. Rainer Gray #2129-60 and the bulkhead is Ben. More Silver Cloud #2129-70.
Bed Linens: Coverlet is custom made from John Robshaw for Duralee fabric. Ready-made duvet cover has been discontinued and is not longer available. There is a khaki color way available in the same pattern through Legacy Linens or custom through Cline Rose Designs. Both are sold "to the trade" only. Please contact for info.

 Distinctive Domain
Country freestanding desk dark wood floor and brown floor home office photo with gray walls

 Dana Benson Construction
Interior Design by Grace Benson
Photography by Bethany Nauert
Kitchen - mediterranean u-shaped dark wood floor kitchen idea in Los Angeles with an undermount sink, recessed-panel cabinets, white cabinets, multicolored backsplash, stainless steel appliances and an island
Kitchen - mediterranean u-shaped dark wood floor kitchen idea in Los Angeles with an undermount sink, recessed-panel cabinets, white cabinets, multicolored backsplash, stainless steel appliances and an island


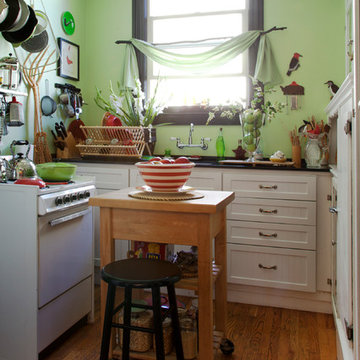
 Margot Hartford Photography
Photo: Margot Hartford © 2014 Houzz
Kitchen - small eclectic u-shaped medium tone wood floor kitchen idea in San Francisco with recessed-panel cabinets, white cabinets, white appliances and an island
Kitchen - small eclectic u-shaped medium tone wood floor kitchen idea in San Francisco with recessed-panel cabinets, white cabinets, white appliances and an island

 cg interiors group
Two adjacent warehouse units in a circa 1915 building, listed on the National Register of Historic Places, were combined into a single modern live / work space. Careful consideration was paid to honoring and preserving original elements like exposed brick walls, timber beams and columns, hardwood and concrete floors and plaster walls.
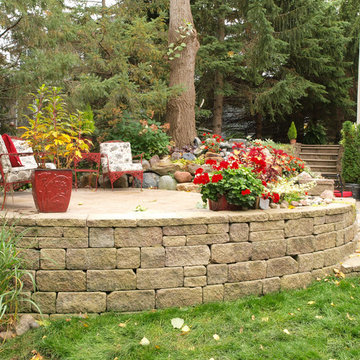
 Allan Block Retaining Wall and Patio Wall Systems
Backyard design that included multiple patio areas, 7 retaining walls, terracing and stairways down to the waterfront. Used Allan Block Europa Collection in an Abbey Blend Pattern. Wall has lighting for evening entertaining and use. Rocks were used to create an elegant waterfall on the top patio.
 Innovate Building Solutions

The curved glass block shower wall step down to create interest in this remodeled bathroom
Freestanding bathtub - large transitional master ceramic tile ceramic tile freestanding bathtub idea in San Francisco with an integrated sink, glass-front cabinets, dark wood cabinets and beige walls
Freestanding bathtub - large transitional master ceramic tile ceramic tile freestanding bathtub idea in San Francisco with an integrated sink, glass-front cabinets, dark wood cabinets and beige walls
 Flores Artscape, Inc.
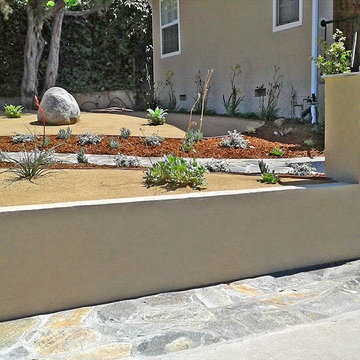
A front-yard drought-tolerant design with a flagstone driveway extension & flagstone steps and walkway. Also a cinder block wall with stucco facing. The drought-tolerant landscape has mulch, succulents and decomposed granite along with small boulders.

Example of a classic master subway tile and black and white tile mosaic tile floor tub/shower combo design in Houston with marble countertops, a console sink and black walls

Sponsored
Columbus, OH

Structural Remodeling
Franklin County's Heavy Timber Specialists | Best of Houzz 2020!

Elegant eat-in kitchen photo in Salt Lake City with an undermount sink, recessed-panel cabinets, white cabinets, gray backsplash, stainless steel appliances, an island and limestone backsplash

 SR Fine Home Builders
Architect: Mary Brewster, Brewster Thornton Group
Mid-sized elegant master beige tile and limestone tile limestone floor and beige floor drop-in bathtub photo in Providence with an undermount sink, recessed-panel cabinets, beige cabinets, a wall-mount toilet, beige walls and limestone countertops
Mid-sized elegant master beige tile and limestone tile limestone floor and beige floor drop-in bathtub photo in Providence with an undermount sink, recessed-panel cabinets, beige cabinets, a wall-mount toilet, beige walls and limestone countertops

 Rochman Design Build
Drastic personality change for this Ann Arbor bathroom/ powder room - bringing it from the 1970’s to 2010’s. The porcelain wall was designed as a floor to ceiling backsplash around this modern sink - a Corian washplane that drains into the wall. A modern wall mounted faucet and a clean mirror with standoffs complete the clean lines.
Steve Kuzma Photography
 Innovate Building Solutions

Glass block shower used in a Cleveland Ohio recreation room
Doorless shower - mid-sized traditional brown tile and stone slab doorless shower idea in Cleveland with brown walls
Doorless shower - mid-sized traditional brown tile and stone slab doorless shower idea in Cleveland with brown walls

Sponsored
Columbus, OH

Hope Restoration & General Contracting
Columbus Design-Build, Kitchen & Bath Remodeling, Historic Renovations

 In Two Design
Room design by Sari Sunshine
Photograph by Fine Photography by Stephanie
Example of a trendy blue floor bedroom design in New York with blue walls
Example of a trendy blue floor bedroom design in New York with blue walls

 TVL Creative Ltd.
[Our Clients]
We were so excited to help these new homeowners re-envision their split-level diamond in the rough. There was so much potential in those walls, and we couldn’t wait to delve in and start transforming spaces. Our primary goal was to re-imagine the main level of the home and create an open flow between the space. So, we started by converting the existing single car garage into their living room (complete with a new fireplace) and opening up the kitchen to the rest of the level.
[Kitchen]
The original kitchen had been on the small side and cut-off from the rest of the home, but after we removed the coat closet, this kitchen opened up beautifully. Our plan was to create an open and light filled kitchen with a design that translated well to the other spaces in this home, and a layout that offered plenty of space for multiple cooks. We utilized clean white cabinets around the perimeter of the kitchen and popped the island with a spunky shade of blue. To add a real element of fun, we jazzed it up with the colorful escher tile at the backsplash and brought in accents of brass in the hardware and light fixtures to tie it all together. Through out this home we brought in warm wood accents and the kitchen was no exception, with its custom floating shelves and graceful waterfall butcher block counter at the island.
[Dining Room]
The dining room had once been the home’s living room, but we had other plans in mind. With its dramatic vaulted ceiling and new custom steel railing, this room was just screaming for a dramatic light fixture and a large table to welcome one-and-all.
[Living Room]
We converted the original garage into a lovely little living room with a cozy fireplace. There is plenty of new storage in this space (that ties in with the kitchen finishes), but the real gem is the reading nook with two of the most comfortable armchairs you’ve ever sat in.
[Master Suite]
This home didn’t originally have a master suite, so we decided to convert one of the bedrooms and create a charming suite that you’d never want to leave. The master bathroom aesthetic quickly became all about the textures. With a sultry black hex on the floor and a dimensional geometric tile on the walls we set the stage for a calm space. The warm walnut vanity and touches of brass cozy up the space and relate with the feel of the rest of the home. We continued the warm wood touches into the master bedroom, but went for a rich accent wall that elevated the sophistication level and sets this space apart.
[Hall Bathroom]
The floor tile in this bathroom still makes our hearts skip a beat. We designed the rest of the space to be a clean and bright white, and really let the lovely blue of the floor tile pop. The walnut vanity cabinet (complete with hairpin legs) adds a lovely level of warmth to this bathroom, and the black and brass accents add the sophisticated touch we were looking for.
[Office]
We loved the original built-ins in this space, and knew they needed to always be a part of this house, but these 60-year-old beauties definitely needed a little help. We cleaned up the cabinets and brass hardware, switched out the formica counter for a new quartz top, and painted wall a cheery accent color to liven it up a bit. And voila! We have an office that is the envy of the neighborhood.
 Melissa Sakell, CKBD

This project complete changed the entire first floor of the home and created a whole new layout for the family to live in. To start the wall into the old dining room was taken down and the kitchen was expanded into that room, windows were taken out and two new French doors were put in to open up onto a deck that connect the kitchen and the new dining room space from the outside. A half wall that separated the former eat-in kitchen area and the old kitchen space was also removed to create the new dining room space. The entire back half of the house has been transformed into an entertainers dream space. In the new kitchen two islands were installed to further help the flow of the space and keep the cooking and prepping area separate from the eating and entertaining space. Light and bright finishes along with a little bit of sparkle from the island lights and iridescent back-splash really finish off the space and make it feel special.
Photo Credit: Paper Camera
28