
Search results for "Distressed cinder block wall" in Home Design Ideas

 Gabe Border Photography
Gabe Border
Example of a trendy gray one-story house exterior design in Boise with a shed roof and a metal roof
Example of a trendy gray one-story house exterior design in Boise with a shed roof and a metal roof

 Chicago Roof Deck & Garden
This roofdeck highlights some of the best elements of outdoor construction materials. Highlighted with an array of reclaimed timber including Elm and Oak to the Ipe decking. A steel and cedar pergola help frame the Chicago skyline behind the stone fireplace. Cynthia Lynn
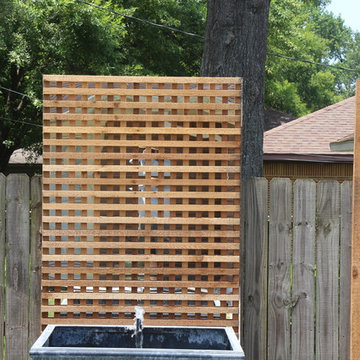
 Ravenscourt Landscaping and Design LLC
Fountain with mirrored screen behind.
Example of a trendy home design design in Houston
Example of a trendy home design design in Houston
Find the right local pro for your project

 Kristin Lam Interiors
Contemporary kitchen, clean look with glass iridescent tile . Light and bright for a young, on the go couple. Downtown address with great style.
Don Anderson
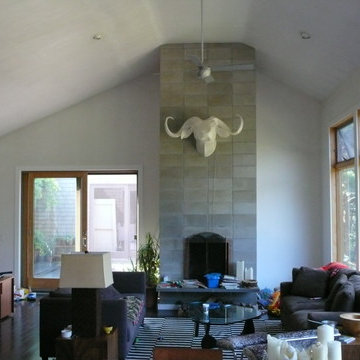
 Springer Architects
This home is built into a sloping site overlooking Perch Pond on scenic Cape Cod. Formally, the main living room and kitchen sit atop a plinth housing the other bedrooms and service spaces. The Master Suite is a separate pavilion from the main living space, connected by a sunlit breezeway which acts as an outdoor extension of the home. The house is oriented on the cardinal points, taking advantage of passive solar energy throughout the year.
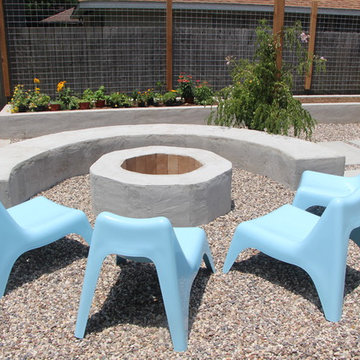 Ravenscourt Landscaping and Design LLC
Seating and fire pit with gravel.
This is an example of a mid-sized contemporary full sun backyard concrete paver landscaping in Houston.
This is an example of a mid-sized contemporary full sun backyard concrete paver landscaping in Houston.
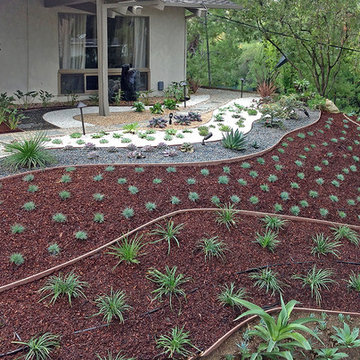
 Flores Artscape, Inc.
For gentler slopes like this you can use bender boards to separate different plantings & mulch or gravel to help hold water & prevent soil erosion.
Photo of a transitional landscaping in Los Angeles.
Photo of a transitional landscaping in Los Angeles.

Sponsored
Columbus, OH

Structural Remodeling
Franklin County's Heavy Timber Specialists | Best of Houzz 2020!
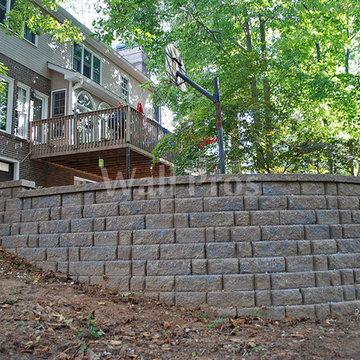
 Wall Pros
After removing the old cross tie retaining wall, we constructed a Belgard Anchor Diamond Pro 9D modular block wall. These blocks include softened contours and provide a beautifully distressed appearance.
 Rill Architects
James Ray Spahn
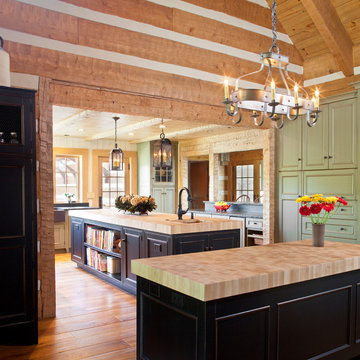
Inspiration for a cottage u-shaped kitchen remodel in DC Metro with a farmhouse sink, flat-panel cabinets, black cabinets, wood countertops and stone slab backsplash
Inspiration for a cottage u-shaped kitchen remodel in DC Metro with a farmhouse sink, flat-panel cabinets, black cabinets, wood countertops and stone slab backsplash



 Elizabeth Vallino Interiors
Kim Reierson
Example of a classic kitchen design in Santa Barbara with a farmhouse sink, glass-front cabinets, gray cabinets, beige backsplash and paneled appliances
Example of a classic kitchen design in Santa Barbara with a farmhouse sink, glass-front cabinets, gray cabinets, beige backsplash and paneled appliances
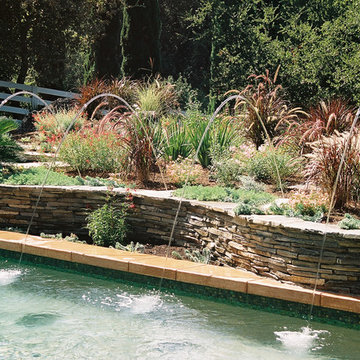
 Aquatic Technology Pool and Spa
www.aquatictechnology.com
Paolo Benedetti - watershape consultant, aquatic designer, pool contractor, expert witness
"Dry Stacked" bluestone is actually mortared to cinder block retaining wall, to eliminate negative issues from simple dry stacking.
DEFO laminars by Crystal Fountains

 JEFFERY ROBERTS DESIGN
James Yochum Photography
Small farmhouse single-wall concrete floor eat-in kitchen photo in Grand Rapids with a single-bowl sink, flat-panel cabinets, distressed cabinets, solid surface countertops, red backsplash, paneled appliances and an island
Small farmhouse single-wall concrete floor eat-in kitchen photo in Grand Rapids with a single-bowl sink, flat-panel cabinets, distressed cabinets, solid surface countertops, red backsplash, paneled appliances and an island

Sponsored
Columbus, OH
Structural Remodeling
Franklin County's Heavy Timber Specialists | Best of Houzz 2020!
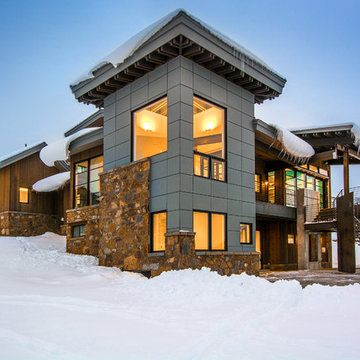
 Montana Timber Products
Vertical Siding- Product: ranchwood™. Color: Custom. Texture: Wire Brush. Profile: Shiplap
Horizontal Siding- Product: ranchwood™. Color: Custom. Texture: Wire Brush. Profile: Shiplap
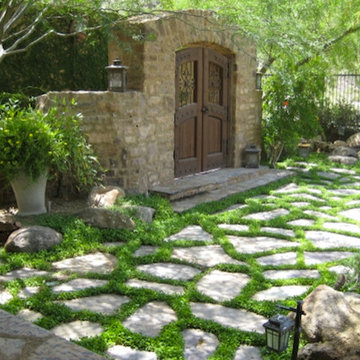

 The Nelson Team
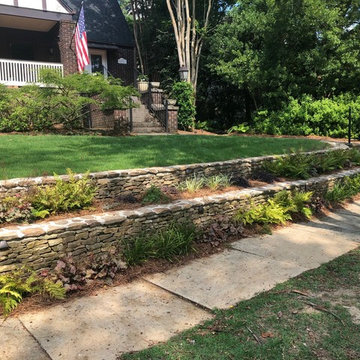
Tiered walls made of natural moss rock stone to eliminate small, but difficult to maintain, slope in the front yard. Wall was set on a poured footing, built with cinder block, and faced with moss rock. Plantiings were chosen to blend with the existing landscape and handle sun/shade conditions. Area was converted to drip irrigation for the walls to better control volume of water to the planted areas vs. the sodded front yard area.
 JAUREGUI Architecture Interiors Construction
Piston Design
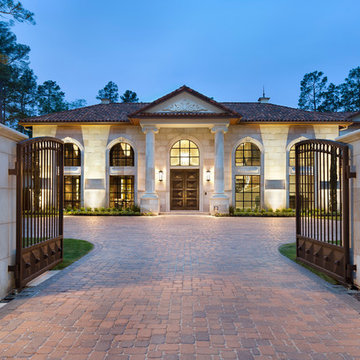
Huge transitional white two-story stone exterior home photo in Houston
Huge transitional white two-story stone exterior home photo in Houston

Sponsored
Columbus, OH

Hope Restoration & General Contracting
Columbus Design-Build, Kitchen & Bath Remodeling, Historic Renovations
 Thompson Custom Homes
Jack Thompson
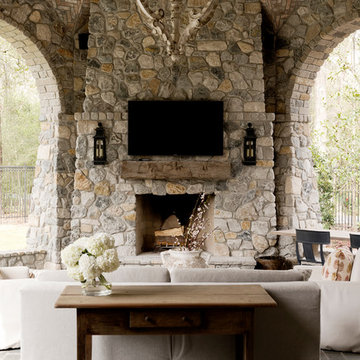
Inspiration for a transitional patio remodel in Houston with a fire pit and a roof extension
Inspiration for a transitional patio remodel in Houston with a fire pit and a roof extension

 Jennifer M. Ramos
Photo: Jennifer M. Ramos © 2018 Houzz
Example of a cottage chic l-shaped medium tone wood floor and brown floor kitchen design in Austin with a drop-in sink, recessed-panel cabinets, green cabinets, wood countertops, white backsplash, wood backsplash, white appliances and brown countertops
Example of a cottage chic l-shaped medium tone wood floor and brown floor kitchen design in Austin with a drop-in sink, recessed-panel cabinets, green cabinets, wood countertops, white backsplash, wood backsplash, white appliances and brown countertops
31