
Search results for "Distressed cinder block wall" in Home Design Ideas
 Dalliance Design LLC

Inspiration for a transitional medium tone wood floor foyer remodel in New York with gray walls and a white front door
 Inspire Homes Inc.

Inspiration for a small coastal l-shaped medium tone wood floor open concept kitchen remodel in Toronto with a drop-in sink, recessed-panel cabinets, light wood cabinets, wood countertops, stainless steel appliances and an island
 Cinder Creek Construction
Photo: Matt Bolt CH+D
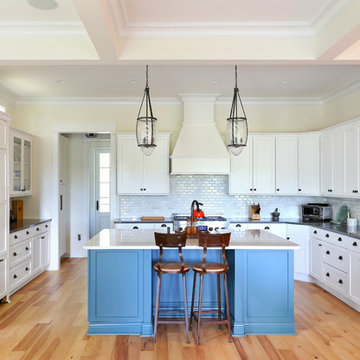
Example of a large classic u-shaped light wood floor open concept kitchen design in Charleston with shaker cabinets, white cabinets, white backsplash, paneled appliances, a farmhouse sink, quartz countertops and subway tile backsplash
Example of a large classic u-shaped light wood floor open concept kitchen design in Charleston with shaker cabinets, white cabinets, white backsplash, paneled appliances, a farmhouse sink, quartz countertops and subway tile backsplash
Find the right local pro for your project

 Stacey Kocevar Designs, LLC

This used to be a completely unfinished basement with concrete floors, cinder block walls, and exposed floor joists above. The homeowners wanted to finish the space to include a wet bar, powder room, separate play room for their daughters, bar seating for watching tv and entertaining, as well as a finished living space with a television with hidden surround sound speakers throughout the space. They also requested some unfinished spaces; one for exercise equipment, and one for HVAC, water heater, and extra storage. With those requests in mind, I designed the basement with the above required spaces, while working with the contractor on what components needed to be moved. The homeowner also loved the idea of sliding barn doors, which we were able to use as at the opening to the unfinished storage/HVAC area.


Sponsored
Columbus, OH

Structural Remodeling
Franklin County's Heavy Timber Specialists | Best of Houzz 2020!
 RSI Construction, LLC

Example of a bedroom urban boy concrete floor kids' bedroom design in Boise with beige walls
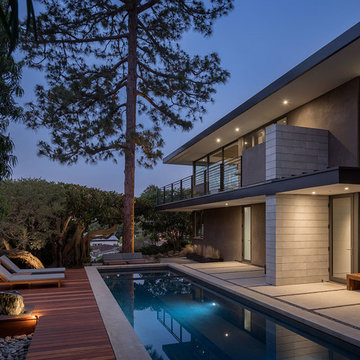

 Cinder & Concrete Block
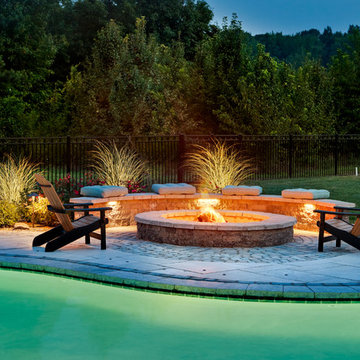
Traditional Style Fire Feature - Custom fire pit using Techo-Bloc's Mini-Creta wall & Portofino cap.
Example of a classic patio design in Baltimore
Example of a classic patio design in Baltimore
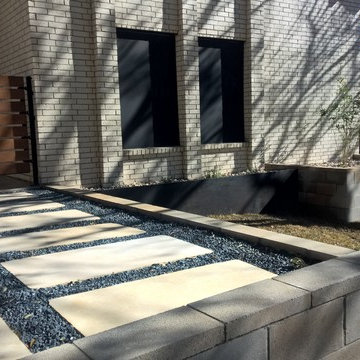

 Rebecca Ryan Design

Inspiration for a rustic u-shaped medium tone wood floor home bar remodel in Minneapolis with raised-panel cabinets, dark wood cabinets and gray backsplash
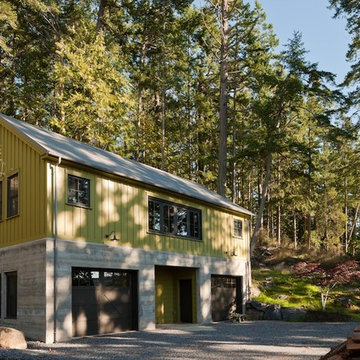
 Stoner Architects
Stoner Architects
Garage workshop - mid-sized transitional detached two-car garage workshop idea in Seattle
Garage workshop - mid-sized transitional detached two-car garage workshop idea in Seattle

Sponsored
Columbus, OH
Structural Remodeling
Franklin County's Heavy Timber Specialists | Best of Houzz 2020!

 Timeless Kitchen Cabinetry
Betsy Barron Fine Art Photography
Eat-in kitchen - mid-sized country l-shaped terra-cotta tile and red floor eat-in kitchen idea in Nashville with a farmhouse sink, shaker cabinets, distressed cabinets, marble countertops, white backsplash, stone slab backsplash, paneled appliances, an island and white countertops
Eat-in kitchen - mid-sized country l-shaped terra-cotta tile and red floor eat-in kitchen idea in Nashville with a farmhouse sink, shaker cabinets, distressed cabinets, marble countertops, white backsplash, stone slab backsplash, paneled appliances, an island and white countertops
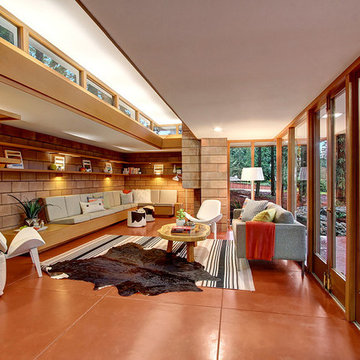


 Factor Design Build
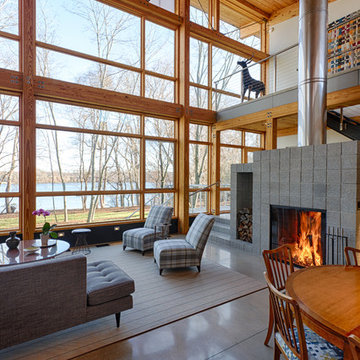
Many people can’t see beyond the current aesthetics when looking to buy a house, but this innovative couple recognized the good bones of their mid-century style home in Golden’s Applewood neighborhood and were determined to make the necessary updates to create the perfect space for their family.
In order to turn this older residence into a modern home that would meet the family’s current lifestyle, we replaced all the original windows with new, wood-clad black windows. The design of window is a nod to the home’s mid-century roots with modern efficiency and a polished appearance. We also wanted the interior of the home to feel connected to the awe-inspiring outside, so we opened up the main living area with a vaulted ceiling. To add a contemporary but sleek look to the fireplace, we crafted the mantle out of cold rolled steel. The texture of the cold rolled steel conveys a natural aesthetic and pairs nicely with the walnut mantle we built to cap the steel, uniting the design in the kitchen and the built-in entryway.
Everyone at Factor developed rich relationships with this beautiful family while collaborating through the design and build of their freshly renovated, contemporary home. We’re grateful to have the opportunity to work with such amazing people, creating inspired spaces that enhance the quality of their lives.
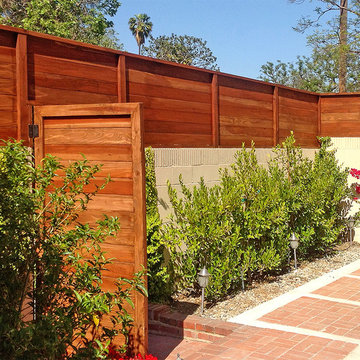
 Flores Artscape, Inc.
Inside custom redwood fencing atop a painted cinder block wall adds constrast and interest. Also there's a redwood door, hedge plants, bougainvillea & mulch..

Sponsored
Columbus, OH

Hope Restoration & General Contracting
Columbus Design-Build, Kitchen & Bath Remodeling, Historic Renovations
 Windham Construction, Inc

Elegant enclosed kitchen photo in Houston with raised-panel cabinets, beige cabinets, wood countertops, beige backsplash and stainless steel appliances
 Archadeck of Austin
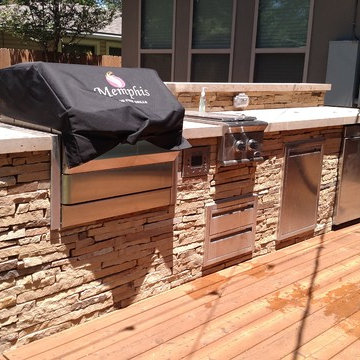
All of the outdoor kitchens designed and built by Archadeck of Austin are built with masonry-cinder block construction. Other builders may use wood for the kitchen structure, since it will be covered with a stone facing and no one will see it.
Photos courtesy Archadeck of Austin.
 The Nelson Team

Tiered walls made of natural moss rock stone to eliminate small, but difficult to maintain, slope in the front yard. Wall was set on a poured footing, built with cinder block, and faced with moss rock. Plantiings were chosen to blend with the existing landscape and handle sun/shade conditions. Area was converted to drip irrigation for the walls to better control volume of water to the planted areas vs. the sodded front yard area.
32