
Search results for "Distressed floor" in Home Design Ideas



 Todd Glowka Builder, Inc.
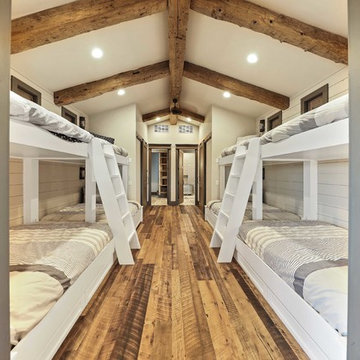
Example of a cottage guest medium tone wood floor and brown floor bedroom design in Austin with white walls
Find the right local pro for your project

 Ball Homes
The Jackson II Expanded adds 353sf of living space to the Jackson II floor plan. This spacious four bedroom home has a downstairs study/guest suite with walk-in closet, which can be configured with a full bath and a bay window option. A mudroom with storage closet opens from the garage, creating a separate entry to the guest suite. A large pantry is added to the kitchen area in the Expanded version of the plan. Space is also added to the family room and dining room in this plan, and the dining room has a trey ceiling. The relocated utility room offers the convenience of second floor laundry and a folding counter.
Bedrooms two and three share a private hallway access to the hall bath, which is designed for shared use. The primary bedroom suite features a large bedroom, a reconfigured bath with dual vanity, and a room-sized closet. A garden tub and separate shower are included, and additional luxury bath options are also offered on this plan.
Like the original Jackson II plan, the two story foyer has a railed overlook above, and encompasses a feature window over the landing. The family room and breakfast area overlook the rear yard, and the centrally located kitchen is open to all main living areas of the home, for good traffic flow and entertaining. Nine foot ceilings throughout the first floor are included. Exterior plan details include a metal-roofed front porch, shake siding accents, and true radius head windows.

Farmhouse dark wood floor and brown floor bathroom photo in New York with gray cabinets, gray walls, a vessel sink and flat-panel cabinets
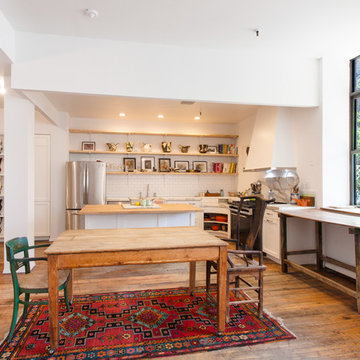
 Hoffman & Swinburne
The 1980's kitchen was dark, and the cabinetry was in serious disrepair. An awkward closet was transformed into a stylish pantry, with storage for the artist's work. The kitchen has a 2" calacatta countertop and sink - a dramatic choice, but one that makes sense given the scale of the loft. Wherever possible, existing appliances were reused. New recessed LED lights brighten the kitchen and save energy. A custom range hood tapers near the top to draw sunlight into the kitchen.
photo: Brendan McCarthy
 Margot Hartford Photography
Photo: Margot Hartford © 2018 Houzz


Bathroom - eclectic 3/4 ceramic tile and black floor bathroom idea in Other with multicolored walls
Bathroom - eclectic 3/4 ceramic tile and black floor bathroom idea in Other with multicolored walls


 Mary McGuire, Realtor, TODAY Realty, Inc.
If your thinking about purchasing real esate, let TODAY Realty, Inc help you. Contact Mary Mcguire at (806)-928-2890.
McGuire Builders, Inc would love to assist you in building a custom home. Contact Randy at (806)-535-7678.
Walter Galaviz, The Real Estate Photographer
 Harvest Moon Woodworks
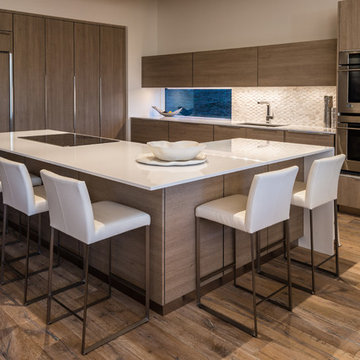
Inspiration for a contemporary l-shaped medium tone wood floor and brown floor kitchen remodel in Other with medium tone wood cabinets, white backsplash, stainless steel appliances and an island
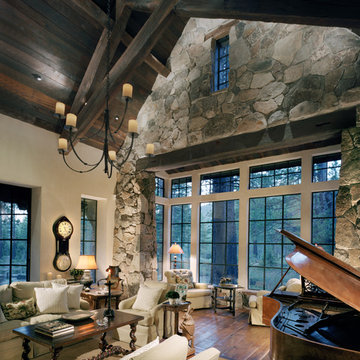
 MWA, Inc.
Living room - mid-sized rustic formal and enclosed brown floor living room idea in Sacramento with beige walls, no fireplace and no tv

 Macey Laurick Real Estate
Hallway - traditional light wood floor and beige floor hallway idea in Portland with beige walls
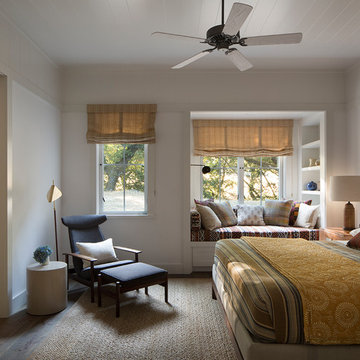
 TOTAL CONCEPTS
Bedroom - country medium tone wood floor and brown floor bedroom idea in San Francisco with white walls

 Ecraft LLC.
Example of a country dark wood floor and brown floor entryway design in Atlanta with gray walls and a dark wood front door



Entryway - rustic light wood floor and beige floor entryway idea in Los Angeles with white walls and a dark wood front door
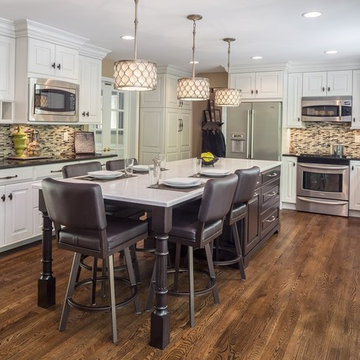
 Kenwood Kitchens & Baths
Example of a classic u-shaped dark wood floor and brown floor kitchen design in Baltimore with a farmhouse sink, raised-panel cabinets, white cabinets, multicolored backsplash and stainless steel appliances


Study room - mid-sized transitional built-in desk dark wood floor and brown floor study room idea in Other with white walls

 Ability Wood Flooring
Example of a large trendy medium tone wood floor and gray floor great room design in Orlando with gray walls and no fireplace

Sponsored
Columbus, OH

Structural Remodeling
Franklin County's Heavy Timber Specialists | Best of Houzz 2020!
 Peacock Pavers
Peacock Pavers
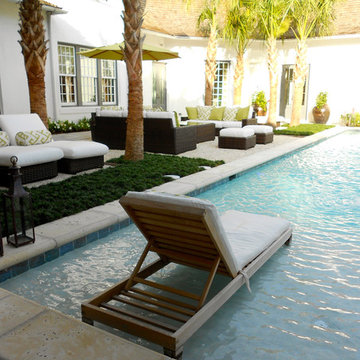
Inspiration for a large contemporary backyard concrete paver and rectangular lap pool remodel in Miami
Inspiration for a large contemporary backyard concrete paver and rectangular lap pool remodel in Miami
 The Working Kitchen, Ltd.
Photo: Vicki Bodine
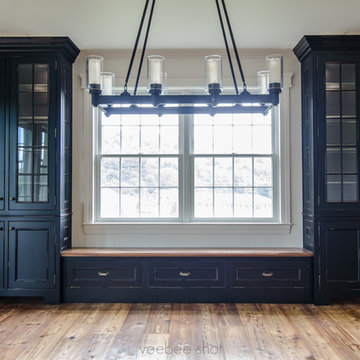
Mid-sized elegant light wood floor kitchen/dining room combo photo in New York with white walls and no fireplace
Mid-sized elegant light wood floor kitchen/dining room combo photo in New York with white walls and no fireplace
 Artisan Hardwood Floors LLC

Small elegant light wood floor and beige floor hallway photo in Atlanta with beige walls
4