
Search results for "Distressed floor" in Home Design Ideas

 SurfaceLab
Photographer: Graham Yelton
Architect: Mack McKinney
Builder: David Camp
Alcove shower - large transitional master linoleum floor alcove shower idea in Birmingham with an integrated sink, distressed cabinets, concrete countertops and white walls
Alcove shower - large transitional master linoleum floor alcove shower idea in Birmingham with an integrated sink, distressed cabinets, concrete countertops and white walls

 OTW Interiors
Reed Ewing Photography
Large transitional galley porcelain tile and beige floor eat-in kitchen photo in Oklahoma City with a farmhouse sink, recessed-panel cabinets, distressed cabinets, granite countertops, beige backsplash, terra-cotta backsplash and an island
Large transitional galley porcelain tile and beige floor eat-in kitchen photo in Oklahoma City with a farmhouse sink, recessed-panel cabinets, distressed cabinets, granite countertops, beige backsplash, terra-cotta backsplash and an island

 Plum Interiors
Example of a mid-sized trendy formal medium tone wood floor living room design in Miami with white walls
Find the right local pro for your project
 Susan Curtis Interiors"
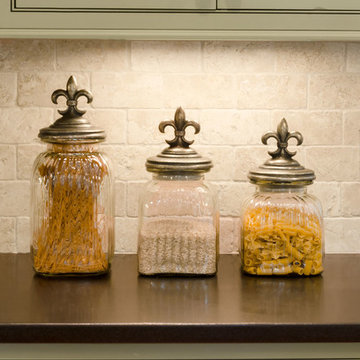
This early american cape style home built in 1820 was restored to it original beauty. Green antiqued, distressed cabinets, honed granite countertops, hand forged iron cabinet pulls, a chimney style vent hood, and heavily distressed furniture style island all help to create an aura of authenticity in this kitchen, while stainless steel appliances add a dash of modernity.
 sammie05875
Kim Smith Photo, Candlelight Cabinetry
Inspiration for a timeless kitchen remodel with raised-panel cabinets, gray cabinets, gray backsplash and an island
Inspiration for a timeless kitchen remodel with raised-panel cabinets, gray cabinets, gray backsplash and an island

 JAUREGUI Architecture Interiors Construction
Inspiration for a mediterranean family room remodel in Austin

 FLOOR360
The rustic style carries through to the split stone backsplash, distressed vanity finish, hardwood flooring and stone tile walls
Inspiration for a rustic master beige tile and stone tile medium tone wood floor and brown floor alcove shower remodel with raised-panel cabinets and distressed cabinets
Inspiration for a rustic master beige tile and stone tile medium tone wood floor and brown floor alcove shower remodel with raised-panel cabinets and distressed cabinets

Sponsored
Columbus, OH

Hope Restoration & General Contracting
Columbus Design-Build, Kitchen & Bath Remodeling, Historic Renovations

 New England Design Elements
Kitchen - large cottage medium tone wood floor kitchen idea in Boston with shaker cabinets, multicolored backsplash, glass tile backsplash, an island, red cabinets, wood countertops and stainless steel appliances

 Next Generation Capital
Master Bath with tilting mirrors, shiplap siding, furniture vanity, mixed metals and wood plank tile
Example of a mid-sized country master white tile and porcelain tile porcelain tile and brown floor corner shower design in San Francisco with furniture-like cabinets, distressed cabinets, a two-piece toilet, gray walls, an undermount sink and marble countertops
Example of a mid-sized country master white tile and porcelain tile porcelain tile and brown floor corner shower design in San Francisco with furniture-like cabinets, distressed cabinets, a two-piece toilet, gray walls, an undermount sink and marble countertops

 The Cleary Company
JE Evans Photography
Inspiration for a mid-sized industrial u-shaped ceramic tile seated home bar remodel in Columbus with an undermount sink, shaker cabinets, distressed cabinets, granite countertops and glass sheet backsplash
Inspiration for a mid-sized industrial u-shaped ceramic tile seated home bar remodel in Columbus with an undermount sink, shaker cabinets, distressed cabinets, granite countertops and glass sheet backsplash

 Gaetano Hardwood Floors, Inc.
Flooring: Solid Random Width Walnut Plank with a heavy bevel and hand distress.
Photography by The Bowman Group
Mid-sized elegant wooden l-shaped staircase photo in Orange County with wooden risers
Mid-sized elegant wooden l-shaped staircase photo in Orange County with wooden risers

 Frances Herrera Interior Design
A classic, elegant master suite for the husband and wife, and a fun, sophisticated entertainment space for their family -- it was a dream project!
To turn the master suite into a luxury retreat for two young executives, we mixed rich textures with a playful, yet regal color palette of purples, grays, yellows and ivories.
For fun family gatherings, where both children and adults are encouraged to play, I envisioned a handsome billiard room and bar, inspired by the husband’s favorite pub.

 Anne Sneed Architectural Interiors
Mountain style u-shaped kitchen photo in San Diego with blue backsplash, subway tile backsplash and an island

Sponsored
Delaware, OH

Buckeye Basements, Inc.
Central Ohio's Basement Finishing ExpertsBest Of Houzz '13-'21

 Adrienne DeRosa
"Creating a dramatic set of stairs without cumbersome framing" is what Franklin considers the greatest dilemma during the design process. Connecting three stories, he came up with a plan of opposing staircases that creates dynamic space rather than obscure it.
Although massive in its footprint, the stair design retains the open-air feeling of the home without compromising strength. Without posts and framework to support them, the staircases seemingly float in the space. "The combination of steel stringers and rails, along with the hardwood steps," Franklin explains, "created enough strength for each set of stairs to, literally, be anchored by only four bolts."
Adrienne DeRosa Photography

 Courtney Kleeman Design
Mid-sized transitional l-shaped dark wood floor eat-in kitchen photo in New York with an undermount sink, shaker cabinets, white cabinets, marble countertops, beige backsplash, ceramic backsplash, stainless steel appliances and an island

 Caroline Johnson Photography
© Caroline Johnson Photography
• Interior Design: Moore Design Group
Example of a trendy gray tile bathroom design in San Francisco with an undermount sink, flat-panel cabinets, medium tone wood cabinets, an undermount tub and green countertops
Example of a trendy gray tile bathroom design in San Francisco with an undermount sink, flat-panel cabinets, medium tone wood cabinets, an undermount tub and green countertops

 Design and Dwell Homes LLC
Inspiration for a rustic master gray tile and porcelain tile ceramic tile and gray floor drop-in bathtub remodel in Louisville with furniture-like cabinets, distressed cabinets, gray walls, an undermount sink, marble countertops and a hinged shower door


 Design and Dwell Homes LLC
Inspiration for a rustic master gray tile and porcelain tile ceramic tile and gray floor drop-in bathtub remodel in Louisville with furniture-like cabinets, distressed cabinets, gray walls, an undermount sink, marble countertops and a hinged shower door

 Haas Cabinets
Cabinets: Whipped Cream finish with smoke highlights. on hickory wood.
Island: Barnwood finish on Cherry cabinets, Dover style
Eat-in kitchen - large transitional l-shaped medium tone wood floor eat-in kitchen idea in Louisville with a drop-in sink, raised-panel cabinets, white cabinets, white backsplash, ceramic backsplash, stainless steel appliances and an island
Eat-in kitchen - large transitional l-shaped medium tone wood floor eat-in kitchen idea in Louisville with a drop-in sink, raised-panel cabinets, white cabinets, white backsplash, ceramic backsplash, stainless steel appliances and an island

 O’Hara Interiors
Martha O'Hara Interiors, Interior Design & Photo Styling | Meg Mulloy, Photography | Please Note: All “related,” “similar,” and “sponsored” products tagged or listed by Houzz are not actual products pictured. They have not been approved by Martha O’Hara Interiors nor any of the professionals credited. For info about our work: design@oharainteriors.com
88