
Search results for "Distressed floor" in Home Design Ideas

 User
Inspiration for a coastal l-shaped dark wood floor kitchen remodel in Atlanta with a farmhouse sink, recessed-panel cabinets, light wood cabinets, white backsplash, mosaic tile backsplash and an island

 Blackfish Homes Ltd.
Ema Peter | www.emapeter.com
Foyer - coastal foyer idea in Vancouver with white walls and a white front door
Foyer - coastal foyer idea in Vancouver with white walls and a white front door
 User
http://mollywinnphotography.com
Example of a mid-sized country medium tone wood floor home office design in Austin with white walls
Example of a mid-sized country medium tone wood floor home office design in Austin with white walls
Find the right local pro for your project

 Todd Remington Architect
Photographed by John Reed Forsman. Used
with permission from Better Homes & Gardens magazine. © 2005 Meridith Corporation.
All rights reserved.
Example of a beach style formal dark wood floor living room design in Minneapolis with green walls and a standard fireplace
Example of a beach style formal dark wood floor living room design in Minneapolis with green walls and a standard fireplace

 Blue Sky Designs
Example of a mid-sized trendy 3/4 white tile and subway tile marble floor and multicolored floor open shower design in New York with furniture-like cabinets, distressed cabinets and a drop-in sink

 Hinkley
 Stinson 8-Light Linear Chandelier 3534BK
Inspiration for a brown floor eat-in kitchen remodel in Cleveland with a farmhouse sink, distressed cabinets, beige backsplash, an island and beige countertops
Inspiration for a brown floor eat-in kitchen remodel in Cleveland with a farmhouse sink, distressed cabinets, beige backsplash, an island and beige countertops

 Manello Construction, LLC
Dustin.Peck.Photography.Inc
Dressing room - huge transitional gender-neutral carpeted and gray floor dressing room idea with shaker cabinets and blue cabinets
Dressing room - huge transitional gender-neutral carpeted and gray floor dressing room idea with shaker cabinets and blue cabinets



 West Construction & Development Co., Inc.
Inspiration for a timeless u-shaped medium tone wood floor and brown floor kitchen remodel in Phoenix with a farmhouse sink, recessed-panel cabinets, distressed cabinets, beige backsplash, stainless steel appliances and beige countertops

 color theory Boston
photo: Michael J Lee
Example of a large master black and white tile and marble tile marble floor claw-foot bathtub design in Boston with furniture-like cabinets, distressed cabinets, a one-piece toilet, white walls, a drop-in sink and quartz countertops
Example of a large master black and white tile and marble tile marble floor claw-foot bathtub design in Boston with furniture-like cabinets, distressed cabinets, a one-piece toilet, white walls, a drop-in sink and quartz countertops

 William Guidero Planning and Design
interior designer: Kathryn Smith
Inspiration for a large cottage galley light wood floor kitchen pantry remodel in Orange County with a farmhouse sink, white backsplash, subway tile backsplash, recessed-panel cabinets, white cabinets and wood countertops
Inspiration for a large cottage galley light wood floor kitchen pantry remodel in Orange County with a farmhouse sink, white backsplash, subway tile backsplash, recessed-panel cabinets, white cabinets and wood countertops

 Blackband Design
Interior Design by Blackband Design 949.872.2234 www.blackbanddesign.com
Home Build & Design by: Graystone Custom Builders, Inc. Newport Beach, CA (949) 466-0900
 West Construction & Development Co., Inc.
Kitchen - traditional u-shaped medium tone wood floor and brown floor kitchen idea in Phoenix with a farmhouse sink, recessed-panel cabinets, distressed cabinets, beige backsplash, stainless steel appliances and beige countertops

 Behal Sampson Dietz
Dining room - large traditional dark wood floor dining room idea in Columbus with gray walls

Sponsored
Columbus, OH

Structural Remodeling
Franklin County's Heavy Timber Specialists | Best of Houzz 2020!

 Collective Design
Kimberly Gavin
Inspiration for a rustic l-shaped medium tone wood floor and brown floor kitchen remodel in Denver with an undermount sink, recessed-panel cabinets, distressed cabinets, paneled appliances, an island and gray countertops
Inspiration for a rustic l-shaped medium tone wood floor and brown floor kitchen remodel in Denver with an undermount sink, recessed-panel cabinets, distressed cabinets, paneled appliances, an island and gray countertops

 Adams Kirby Homes
Eat-in kitchen - mid-sized traditional l-shaped travertine floor eat-in kitchen idea in Oklahoma City with raised-panel cabinets, blue cabinets, granite countertops, multicolored backsplash, matchstick tile backsplash and stainless steel appliances
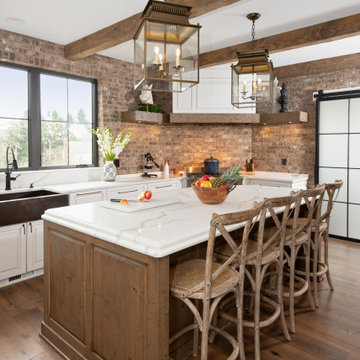
 NOTION, LLC
This inviting kitchen blends crisp white cabinetry with exposed brick, reclaimed wood beams and a rustic island. Oversized lanterns and professional appliances add timeless sophistication.

 TR Design Group "The" Residential Design Group
Inspiration for a large mediterranean light wood floor and beige floor foyer remodel in Detroit with gray walls and a black front door

Sponsored
Plain City, OH

The Creative Kitchen Company
Columbus Area Kitchen Remodeling and Refacing Professional

 Coastal Cabinet Works
Eat-in kitchen - large country galley light wood floor eat-in kitchen idea in New York with a farmhouse sink, recessed-panel cabinets, distressed cabinets, marble countertops, white backsplash, ceramic backsplash, stainless steel appliances and an island

 Whitlock Builders
Sunroom - mid-sized traditional slate floor and gray floor sunroom idea in Charlotte with a standard fireplace, a brick fireplace and a standard ceiling

 MY Home Builders Inc.
Costal designed bathroom with walk in shower, pebble tile flooring in shower, wood like shower tiles, and single sink vanity with black countertop.
Mid-sized beach style 3/4 brown tile, gray tile and porcelain tile alcove shower photo in Los Angeles with furniture-like cabinets, medium tone wood cabinets, a two-piece toilet, gray walls, an undermount sink and quartzite countertops
Mid-sized beach style 3/4 brown tile, gray tile and porcelain tile alcove shower photo in Los Angeles with furniture-like cabinets, medium tone wood cabinets, a two-piece toilet, gray walls, an undermount sink and quartzite countertops
89