
Search results for "Distressed floor" in Home Design Ideas

 The Nielsen Group Inc
A custom designed wine cellar featuring reclaimed wood for the wine racks and ceiling paneling. The center tasting station is distressed Alder.
Zecchini Photography

 Design and Dwell Homes LLC
Powder room - rustic gray tile and porcelain tile ceramic tile and white floor powder room idea in Louisville with furniture-like cabinets, distressed cabinets, gray walls, an undermount sink and marble countertops

 Lisha Construction, LLC
Open concept kitchen with white distressed cabinets, cedar posts, sliding barn doors, custom island and stainless steel appliances.
Eat-in kitchen - large craftsman dark wood floor eat-in kitchen idea with an undermount sink, recessed-panel cabinets, distressed cabinets, granite countertops, multicolored backsplash, glass tile backsplash, stainless steel appliances and an island
Eat-in kitchen - large craftsman dark wood floor eat-in kitchen idea with an undermount sink, recessed-panel cabinets, distressed cabinets, granite countertops, multicolored backsplash, glass tile backsplash, stainless steel appliances and an island
Find the right local pro for your project

 Jeri Koegel Photography
Jeri Koegel
Entryway - large mediterranean entryway idea in Orange County with white walls
Entryway - large mediterranean entryway idea in Orange County with white walls

 Angelica Henry Design
Inspiration for a small rustic l-shaped slate floor and gray floor eat-in kitchen remodel in Phoenix with a farmhouse sink, distressed cabinets, granite countertops, brown backsplash and black appliances

 Anne Michaelsen Design
Mark Lohman Photography
Mid-sized beach style formal and open concept limestone floor and beige floor living room photo in Orange County with white walls, a standard fireplace, a stone fireplace and a wall-mounted tv
Mid-sized beach style formal and open concept limestone floor and beige floor living room photo in Orange County with white walls, a standard fireplace, a stone fireplace and a wall-mounted tv

 Coastal Cabinet Works
Large country galley light wood floor eat-in kitchen photo in New York with a farmhouse sink, recessed-panel cabinets, distressed cabinets, marble countertops, white backsplash, ceramic backsplash, stainless steel appliances and an island

Sponsored
Plain City, OH

The Creative Kitchen Company
Columbus Area Kitchen Remodeling and Refacing Professional

 TVL Creative Ltd.
This master bathroom renovation transforms a builder-grade standard into a personalized retreat for our lovely Stapleton clients. Recognizing a need for change, our clients called on us to help develop a space that would capture their aesthetic loves and foster relaxation. Our design focused on establishing an airy and grounded feel by pairing various shades of white, natural wood, and dynamic textures. We replaced the existing ceramic floor tile with wood-look porcelain tile for a warm and inviting look throughout the space. We then paired this with a reclaimed apothecary vanity from Restoration Hardware. This vanity is coupled with a bright Caesarstone countertop and warm bronze faucets from Delta to create a strikingly handsome balance. The vanity mirrors are custom-sized and trimmed with a coordinating bronze frame. Elegant wall sconces dance between the dark vanity mirrors and bright white full height mirrors flanking the bathtub. The tub itself is an oversized freestanding bathtub paired with a tall bronze tub filler. We've created a feature wall with Tile Bar's Billowy Clouds ceramic tile floor to ceiling behind the tub. The wave-like movement of the tiles offers a dramatic texture in a pure white field. We removed the existing shower and extended its depth to create a large new shower. The walls are tiled with a large format high gloss white tile. The shower floor is tiled with marble circles in varying sizes that offer a playful aesthetic in an otherwise minimalist space. We love this pure, airy retreat and are thrilled that our clients get to enjoy it for many years to come!


 Morning Star Builders LTD
Kolanowski Studio
Freestanding bathtub - large mediterranean master beige tile and porcelain tile porcelain tile and beige floor freestanding bathtub idea in Houston with black cabinets, beige walls and recessed-panel cabinets
Freestanding bathtub - large mediterranean master beige tile and porcelain tile porcelain tile and beige floor freestanding bathtub idea in Houston with black cabinets, beige walls and recessed-panel cabinets

Transitional galley eat-in kitchen photo in Orange County with an undermount sink, recessed-panel cabinets, white cabinets, white backsplash and an island

 K T Highland, Inc.
Kitchen storage was enchanced by adding an open shelf closet system to the walk-in pantry
Kitchen pantry - mid-sized traditional l-shaped medium tone wood floor kitchen pantry idea in Philadelphia with a double-bowl sink, raised-panel cabinets, distressed cabinets, granite countertops, multicolored backsplash, stone tile backsplash, black appliances and an island
Kitchen pantry - mid-sized traditional l-shaped medium tone wood floor kitchen pantry idea in Philadelphia with a double-bowl sink, raised-panel cabinets, distressed cabinets, granite countertops, multicolored backsplash, stone tile backsplash, black appliances and an island

 Echelon Custom Homes
Example of a beach style open concept medium tone wood floor living room design with a stone fireplace, a wall-mounted tv, a standard fireplace and white walls

Sponsored
Fredericksburg, OH

High Point Cabinets
Columbus' Experienced Custom Cabinet Builder | 4x Best of Houzz Winner

 User
Alan Gilbert
Example of a large classic l-shaped medium tone wood floor and brown floor eat-in kitchen design in Baltimore with an undermount sink, recessed-panel cabinets, beige cabinets, granite countertops, beige backsplash, subway tile backsplash, stainless steel appliances and an island
Example of a large classic l-shaped medium tone wood floor and brown floor eat-in kitchen design in Baltimore with an undermount sink, recessed-panel cabinets, beige cabinets, granite countertops, beige backsplash, subway tile backsplash, stainless steel appliances and an island

 Lopiccolo Construction
Inspiration for a mid-sized craftsman galley light wood floor kitchen remodel with a farmhouse sink, flat-panel cabinets, distressed cabinets, marble countertops, white backsplash and cement tile backsplash

 Newberry Architecture
Trey Hunter Photography
Inspiration for a timeless master drop-in bathtub remodel in Houston with recessed-panel cabinets, beige cabinets, brown walls and an undermount sink
Inspiration for a timeless master drop-in bathtub remodel in Houston with recessed-panel cabinets, beige cabinets, brown walls and an undermount sink

 Odell Construction Inc.
This Avon Lake master bathroom remodel is located in the heart of Cleveland's West side. The original outdated bathroom was completely gutted and transformed in to an updated traditional space with a tile corner shower, dark hardwood floors, distressed cabinets, and many more beautiful amenities.

Sponsored
Plain City, OH

Kuhns Contracting, Inc.
Central Ohio's Trusted Home Remodeler Specializing in Kitchens & Baths
 Lori Dennis, ASID, LEED AP
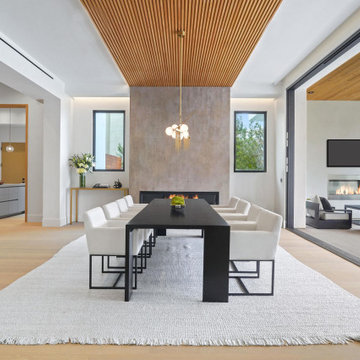
Modern Dining Room in an open floor plan, sits between the Living Room, Kitchen and Backyard Patio. The modern electric fireplace wall is finished in distressed grey plaster. Modern Dining Room Furniture in Black and white is paired with a sculptural glass chandelier. Floor to ceiling windows and modern sliding glass doors expand the living space to the outdoors.

 Allan Edwards Builder Inc.
French country master medium tone wood floor bedroom photo in Houston with gray walls

 Noble Heritage Builders Inc.
Custom kitchen with exposed wood beams and distressed cabinets.
Open concept kitchen - large southwestern l-shaped travertine floor open concept kitchen idea in Phoenix with beaded inset cabinets, distressed cabinets, solid surface countertops, multicolored backsplash, an island, a farmhouse sink, stone tile backsplash and stainless steel appliances
Open concept kitchen - large southwestern l-shaped travertine floor open concept kitchen idea in Phoenix with beaded inset cabinets, distressed cabinets, solid surface countertops, multicolored backsplash, an island, a farmhouse sink, stone tile backsplash and stainless steel appliances
87