
Search results for "Dividing" in Home Design Ideas
 Marvista Design + Build

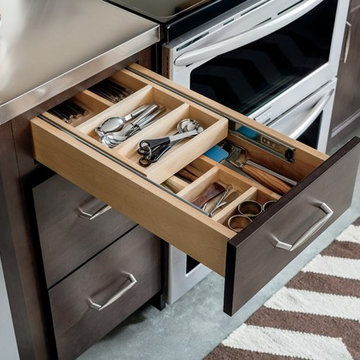
Adding the wood cutlery divider keeps your utensils in one place without all the clutter.
Example of a large transitional u-shaped dark wood floor and brown floor kitchen design with an undermount sink, flat-panel cabinets, white cabinets, quartz countertops, white backsplash, stone slab backsplash, stainless steel appliances, an island and white countertops
Example of a large transitional u-shaped dark wood floor and brown floor kitchen design with an undermount sink, flat-panel cabinets, white cabinets, quartz countertops, white backsplash, stone slab backsplash, stainless steel appliances, an island and white countertops
 SA-DA Architecture

Example of an eclectic dark wood floor and brown floor entry hall design in New York
 Great Goats Landscaping, Inc.

Patio - small traditional backyard concrete paver patio idea in Minneapolis
Find the right local pro for your project

 User

UserInterior view of dining room with custom designed screen wall that provides privacy from front entry while showcasing the Owner's collection of travel artifacts. Photo: Ebony Ellis
 Oceans Aquarium Design, Inc

96" x 24" x 24"
240 gallons
Saltwater Community Fish
Acrylic Aquarium
Living Reef
Island style living room photo in Los Angeles
Island style living room photo in Los Angeles

 Old Hampshire Designs Inc
Built by Old Hampshire Designs, Inc.
Architectural drawings by Bonin Architects & Associates, PLLC
John W. Hession, photographer
Turtle rug purchased at Little River Oriental Rugs in Concord, NH.

 Hsu McCullough
Kitchen looking towards Dining Room and Living Room beyond. Photo by Clark Dugger
Small trendy galley medium tone wood floor and brown floor eat-in kitchen photo in Los Angeles with an undermount sink, flat-panel cabinets, dark wood cabinets, wood countertops, paneled appliances, brown backsplash, wood backsplash and no island
Small trendy galley medium tone wood floor and brown floor eat-in kitchen photo in Los Angeles with an undermount sink, flat-panel cabinets, dark wood cabinets, wood countertops, paneled appliances, brown backsplash, wood backsplash and no island

 Hammer & Hand
Karuna Passive House designed by Holst Architecture and built by Hammer & Hand. This high performance home meets the world's most demanding green building certifications. Photo by Jeremy Bittermann.
 Bernbaum-Magadini Architects

Trendy open concept living room photo in Dallas with white walls and a ribbon fireplace
 The Home Depot
Layering your cutlery in a Tiered Cutlery Divider maximizes your space and keeps your silverware and cutlery organized. A Must Have for any kitchen!

 KISTLER & KNAPP BUILDERS


Great room - mid-sized contemporary travertine floor and beige floor great room idea in Boston with yellow walls and no fireplace
 Ainslie-Davis Construction
Mark Woods

Staircase - mid-century modern wooden medium tone wood floor staircase idea in Seattle with white walls
Staircase - mid-century modern wooden medium tone wood floor staircase idea in Seattle with white walls

 MasterBrand Cabinets
Inspiration for a beige transitional wood recessed-panel, soft-close and fully assembled home design remodel
 Jason Dallas Design
Jason Dallas Design

Inspiration for a timeless dark wood floor living room remodel in Charlotte
Inspiration for a timeless dark wood floor living room remodel in Charlotte
 Davis Group

Transitional open concept kitchen photo in Houston with recessed-panel cabinets, beige walls and an island
 European Home


The Lucius 140 Room Divider by Element4. This large peninsula-style fireplace brings architectural intrigue to a modern prefab home designed by Method Homes.

2