
Search results for "Diy breakfast bar" in Home Design Ideas

 Reclaimed Space
Inspiration for a rustic kitchen remodel in Austin with glass-front cabinets, dark wood cabinets, wood countertops, multicolored backsplash and white appliances
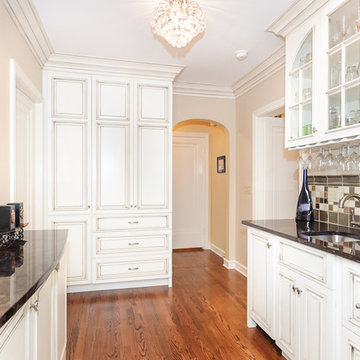
 CREO - DESIGN | BUILD
Butler Pantry and Wet Bar replace previous Breakfast Room
Home bar - traditional home bar idea in Chicago
Home bar - traditional home bar idea in Chicago
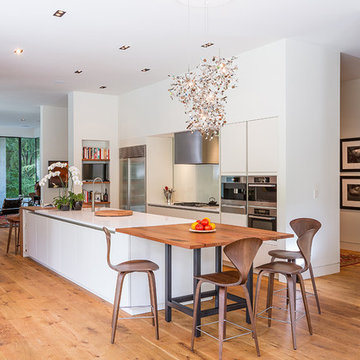
 TaC studios, architects
Open concept kitchen - contemporary medium tone wood floor open concept kitchen idea in Atlanta with flat-panel cabinets, white cabinets, quartz countertops, white backsplash, glass sheet backsplash, stainless steel appliances and an island
Find the right local pro for your project
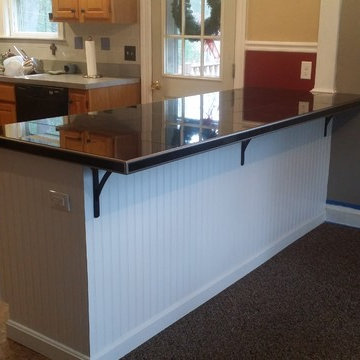
 A.J. McCullough Carpentry
Removed existing wall, created a unique breakfast bar with overhead beam, special molding. Breakfast bar topped with black granite tiles, and schluter system tile edging.
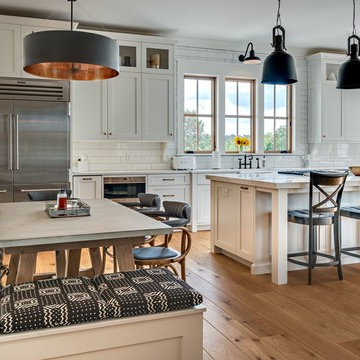
 Old Hillsboro Building Company
Example of a large cottage single-wall medium tone wood floor and brown floor eat-in kitchen design in Nashville with a farmhouse sink, shaker cabinets, white cabinets, white backsplash, subway tile backsplash, stainless steel appliances, an island and white countertops
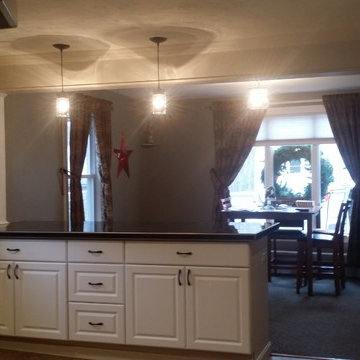 A.J. McCullough Carpentry
Removed existing wall, created a unique breakfast bar with overhead beam, special molding. Breakfast bar topped with black granite tiles, and schluter system tile edging.



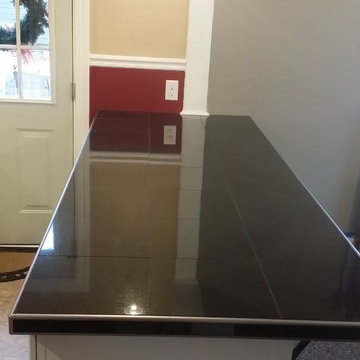 A.J. McCullough Carpentry
Removed existing wall, created a unique breakfast bar with overhead beam, special molding. Breakfast bar topped with black granite tiles, and schluter system tile edging.
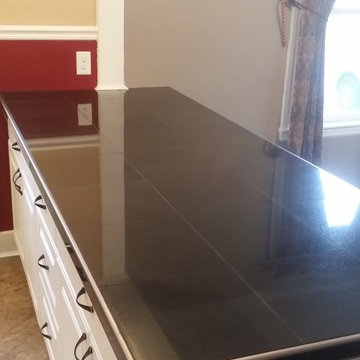 A.J. McCullough Carpentry
Removed existing wall, created a unique breakfast bar with overhead beam, special molding. Breakfast bar topped with black granite tiles, and schluter system tile edging.
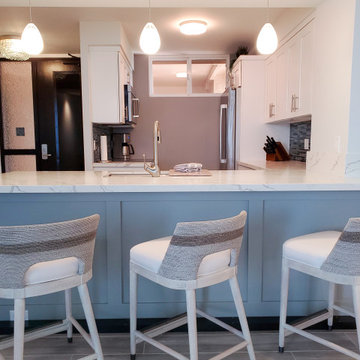
 Zuma Development, LLC
Modern kitchen with breakfast bar
Example of a beach style kitchen design in Hawaii
Example of a beach style kitchen design in Hawaii
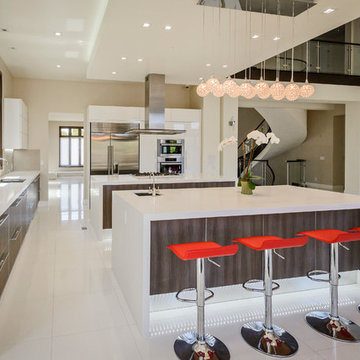
 European Cabinets & Design Studios
All cabinets made in Italy by Aran Cucine. Glass wall cabinets from the Volare collection feature integrated under-cabinet lighting and motorized opening; dark phoenix base cabinets from the Miro collection; white glossy pantries from Doga collection. Fully integrated sink and quartz countertops. Second island featuring prep sink and breakfast bar.

 KohlMark Architects and Builders
The design of this home was driven by the owners’ desire for a three-bedroom waterfront home that showcased the spectacular views and park-like setting. As nature lovers, they wanted their home to be organic, minimize any environmental impact on the sensitive site and embrace nature.
This unique home is sited on a high ridge with a 45° slope to the water on the right and a deep ravine on the left. The five-acre site is completely wooded and tree preservation was a major emphasis. Very few trees were removed and special care was taken to protect the trees and environment throughout the project. To further minimize disturbance, grades were not changed and the home was designed to take full advantage of the site’s natural topography. Oak from the home site was re-purposed for the mantle, powder room counter and select furniture.
The visually powerful twin pavilions were born from the need for level ground and parking on an otherwise challenging site. Fill dirt excavated from the main home provided the foundation. All structures are anchored with a natural stone base and exterior materials include timber framing, fir ceilings, shingle siding, a partial metal roof and corten steel walls. Stone, wood, metal and glass transition the exterior to the interior and large wood windows flood the home with light and showcase the setting. Interior finishes include reclaimed heart pine floors, Douglas fir trim, dry-stacked stone, rustic cherry cabinets and soapstone counters.
Exterior spaces include a timber-framed porch, stone patio with fire pit and commanding views of the Occoquan reservoir. A second porch overlooks the ravine and a breezeway connects the garage to the home.
Numerous energy-saving features have been incorporated, including LED lighting, on-demand gas water heating and special insulation. Smart technology helps manage and control the entire house.
Greg Hadley Photography
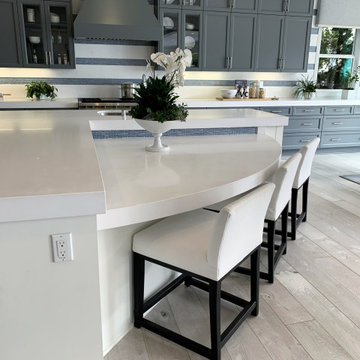
 Di Franco Stone Specialist
Transitional design with functional breakfast bar seating. Large commercial-grade appliances including a wine fridge, with a functional butler's pantry. Trendy two-tone cabinetry ensures a stylish living space for the family and for entertaining.

Sponsored
Sunbury, OH

J.Holderby - Renovations
Franklin County's Leading General Contractors - 2X Best of Houzz!
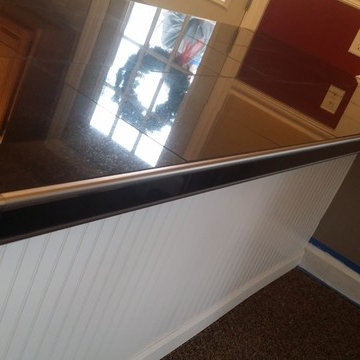 A.J. McCullough Carpentry
Removed existing wall, created a unique breakfast bar with overhead beam, special molding. Breakfast bar topped with black granite tiles, and schluter system tile edging.
 Benvenuti and Stein

Breakfast bar has pull out cup storage next to microwave and built in coffee unit with more storage drawers underneath. Pocket doors conceal area when not in use.
All cabinetry was crafted in-house at our cabinet shop.
Need help with your home transformation? Call Benvenuti and Stein design build for full service solutions. 847.866.6868.
Norman Sizemore-Photographer

 Charleston Home + Design Mag
For more information, call Cook Bonner Construction at (843) 795-9301 or visit cookbonner.com.
Photograph by Kaylen Saxon of Charleston Home + Design magazine.

 Equilibrium Interior Design Inc
Large elegant u-shaped dark wood floor and brown floor eat-in kitchen photo in New York with a farmhouse sink, flat-panel cabinets, white cabinets, marble countertops, white backsplash, subway tile backsplash, stainless steel appliances and an island



 Timber Trails Development Company
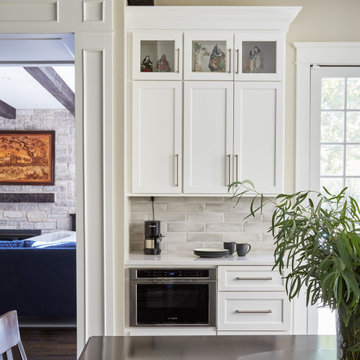

Country galley medium tone wood floor and brown floor wet bar photo in Chicago with an undermount sink, shaker cabinets, black cabinets, white backsplash and subway tile backsplash
 User
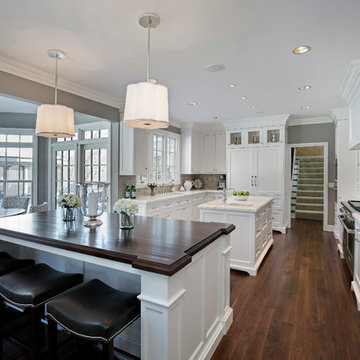
UserKitchen cabinetry design in Wood-Mode inset custom cabinetry. Kitchen perimeter and islands in maple wood with white opaque finish. The majority of the kitchen countertops in Imperial Danby honed marble. Wood countertop in walnut wood.
11