
Search results for "Diy breakfast bar" in Home Design Ideas
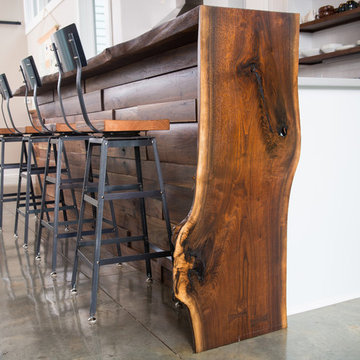

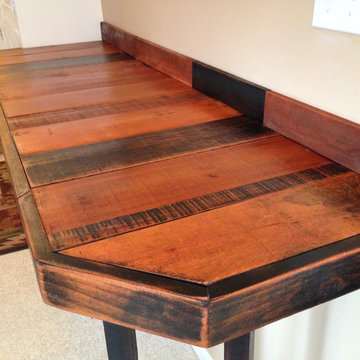
 Ron Brown - The Finisher
This custom reclaimed pallet wood breakfast bar was was created for a Westside craftsman home in downtown Bend, Oregon.
Staircase - small rustic single-wall staircase idea with wood countertops, no island and brown countertops
Staircase - small rustic single-wall staircase idea with wood countertops, no island and brown countertops

 Blackband Design
Built-In Bar
Inspiration for a small transitional single-wall light wood floor wet bar remodel in Orange County with no sink, white cabinets, marble countertops, white backsplash, wood backsplash, white countertops and recessed-panel cabinets
Inspiration for a small transitional single-wall light wood floor wet bar remodel in Orange County with no sink, white cabinets, marble countertops, white backsplash, wood backsplash, white countertops and recessed-panel cabinets
Find the right local pro for your project

Kitchen - scandinavian u-shaped light wood floor kitchen idea in San Francisco with shaker cabinets, blue cabinets, stainless steel appliances, an island, white countertops and multicolored backsplash

 kelly mcguill home
Kitchen/dining room combo - cottage medium tone wood floor kitchen/dining room combo idea in Boston

 Craftwell Architecture + Construction
Scott Amundson Photography
Kitchen - contemporary l-shaped concrete floor and gray floor kitchen idea with a single-bowl sink, open cabinets, medium tone wood cabinets, white backsplash, subway tile backsplash, stainless steel appliances, an island and gray countertops
Kitchen - contemporary l-shaped concrete floor and gray floor kitchen idea with a single-bowl sink, open cabinets, medium tone wood cabinets, white backsplash, subway tile backsplash, stainless steel appliances, an island and gray countertops


Sponsored
Plain City, OH

Kuhns Contracting, Inc.
Central Ohio's Trusted Home Remodeler Specializing in Kitchens & Baths
 Ron Brown - The Finisher
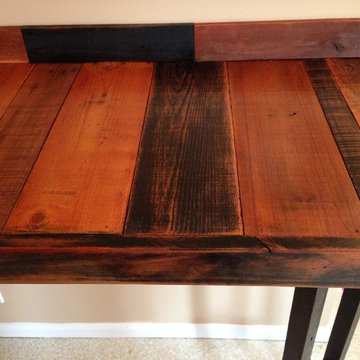
This custom reclaimed pallet wood breakfast bar was was created for a Westside craftsman home in downtown Bend, Oregon.
Inspiration for a small rustic single-wall eat-in kitchen remodel with wood countertops, no island and brown countertops
Inspiration for a small rustic single-wall eat-in kitchen remodel with wood countertops, no island and brown countertops
 Ron Brown - The Finisher

This custom reclaimed pallet wood breakfast bar was was created for a Westside craftsman home in downtown Bend, Oregon.
Inspiration for a small rustic single-wall eat-in kitchen remodel with wood countertops, no island and brown countertops
Inspiration for a small rustic single-wall eat-in kitchen remodel with wood countertops, no island and brown countertops

 Living Stone Design + Build
A rustic modern kitchen featuring custom wood cabinetry, stone accents, and sleek energy-efficient appliances, blending functionality with organic elegance in this sustainable mountain home.

 Jessica Leigh Interiors
Stephani Buchman Photography
Kitchen - mid-sized contemporary u-shaped porcelain tile kitchen idea in Toronto with flat-panel cabinets, gray cabinets, granite countertops, gray backsplash, stone tile backsplash, stainless steel appliances and a peninsula
Kitchen - mid-sized contemporary u-shaped porcelain tile kitchen idea in Toronto with flat-panel cabinets, gray cabinets, granite countertops, gray backsplash, stone tile backsplash, stainless steel appliances and a peninsula


 JWT Associates
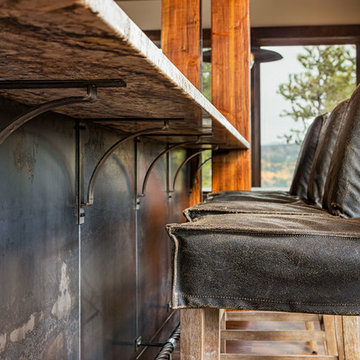
Custom swing-arm stools were made for the reclaimed wood island. The existing floors were refinished, painted, and then buffed.
Enclosed kitchen - craftsman u-shaped painted wood floor enclosed kitchen idea in Los Angeles with a farmhouse sink, beaded inset cabinets, white cabinets, quartz countertops, white backsplash, ceramic backsplash, paneled appliances and white walls
Enclosed kitchen - craftsman u-shaped painted wood floor enclosed kitchen idea in Los Angeles with a farmhouse sink, beaded inset cabinets, white cabinets, quartz countertops, white backsplash, ceramic backsplash, paneled appliances and white walls



 Winkelman Architecture
Jeff Roberts Imaging
Inspiration for a mid-sized coastal medium tone wood floor kitchen remodel in Portland Maine with an undermount sink, shaker cabinets, white cabinets, quartz countertops and window backsplash
Inspiration for a mid-sized coastal medium tone wood floor kitchen remodel in Portland Maine with an undermount sink, shaker cabinets, white cabinets, quartz countertops and window backsplash
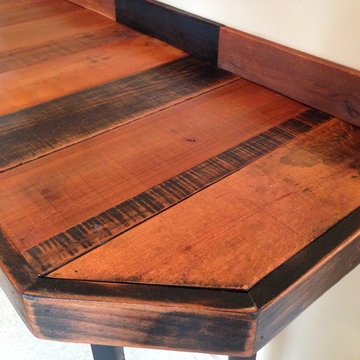 Ron Brown - The Finisher
This custom reclaimed pallet wood breakfast bar was was created for a Westside craftsman home in downtown Bend, Oregon.
Inspiration for a small rustic single-wall eat-in kitchen remodel with wood countertops, no island and brown countertops
Inspiration for a small rustic single-wall eat-in kitchen remodel with wood countertops, no island and brown countertops
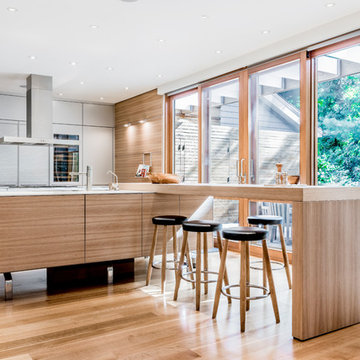
 Koncerted - Home Automation & Home Media
Keitaro Yoshioka Photography
Mid-sized trendy single-wall light wood floor and beige floor open concept kitchen photo in Boston with flat-panel cabinets, gray cabinets, an island, stainless steel appliances, wood countertops and brown countertops
Mid-sized trendy single-wall light wood floor and beige floor open concept kitchen photo in Boston with flat-panel cabinets, gray cabinets, an island, stainless steel appliances, wood countertops and brown countertops

 Alys Design
Lissa Gotwals
Example of a country medium tone wood floor dining room design in Raleigh with beige walls
Example of a country medium tone wood floor dining room design in Raleigh with beige walls

Sponsored
Columbus, OH

Hope Restoration & General Contracting
Columbus Design-Build, Kitchen & Bath Remodeling, Historic Renovations
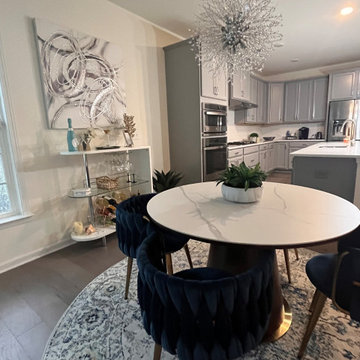
 Deborah Parker Designs & Services, LLC
Inspiration for a mid-century modern kitchen remodel in Charlotte
 Deborah Parker Designs & Services, LLC
Comfy little view nook area breakfast or evening serving bar and game playing table
Example of a mid-sized minimalist medium tone wood floor and brown floor breakfast nook design in Charlotte with beige walls
Example of a mid-sized minimalist medium tone wood floor and brown floor breakfast nook design in Charlotte with beige walls

 O’Hara Interiors
Martha O'Hara Interiors, Furnishings & Photo Styling | John Kraemer & Sons, Builder | Charlie and Co Design, Architect | Corey Gaffer Photography
Please Note: All “related,” “similar,” and “sponsored” products tagged or listed by Houzz are not actual products pictured. They have not been approved by Martha O’Hara Interiors nor any of the professionals credited. For information about our work, please contact design@oharainteriors.com.
12