
Search results for "Diy breakfast bar" in Home Design Ideas
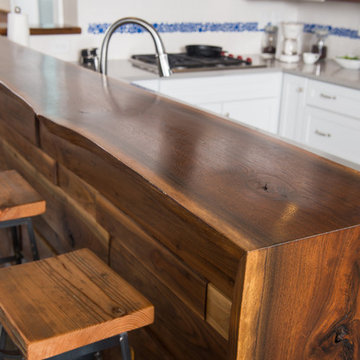


 Ingui Architecture
Inspiration for a transitional medium tone wood floor kitchen remodel in New York with shaker cabinets, gray cabinets, gray backsplash, glass tile backsplash, an island and paneled appliances

 BMC Cabinet Specialists

Inspiration for a small timeless dark wood floor home bar remodel in Los Angeles with recessed-panel cabinets, white cabinets, quartzite countertops, gray backsplash, stainless steel appliances, an island and no sink
Find the right local pro for your project

 SGDI - Sarah Gallop Design Inc.
This house overlooking the Burrard inlet in Port Moody was re-created for homeowners who wished to stay for their love of the Cliffside location. The space is full of intrigue and inspiration for its artistic owners, with yet another piece of oceanic whimsy around each turn. Natural light floods the sitting area and dining room, spilling up into the kitchen of the split level greatroom space. A towering stone fireplace offsets the warm wood floor and white high gloss kitchen cabinets. The circular windows repeated throughout the home bring balance and a softened touch to the marine industry expression of the dark wooden post and beam structure. Downstairs media and games rooms provide space in this family home for everyone to find solace for something they enjoy… when they are not taking in the spectacular views from the home’s ocean facing patio.

 Leonard Unander Associates, Inc.
Architecture by DesignARC, Interior Design by Chris Moore Interiors, Landscape by Kris Kimpel Architecture
Trendy medium tone wood floor eat-in kitchen photo in Santa Barbara with open cabinets, black cabinets, white backsplash and two islands
Trendy medium tone wood floor eat-in kitchen photo in Santa Barbara with open cabinets, black cabinets, white backsplash and two islands
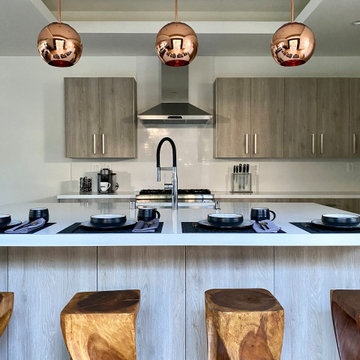

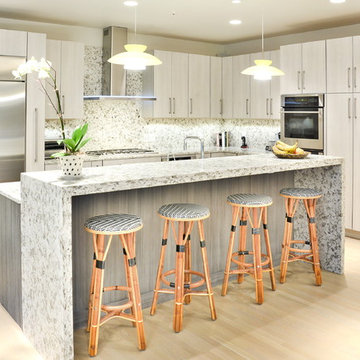
 Somrak Kitchens, Inc.
Trendy l-shaped light wood floor kitchen photo in Cleveland with flat-panel cabinets, granite countertops, stainless steel appliances, beige cabinets, multicolored backsplash and an island

Sponsored
Sunbury, OH

J.Holderby - Renovations
Franklin County's Leading General Contractors - 2X Best of Houzz!
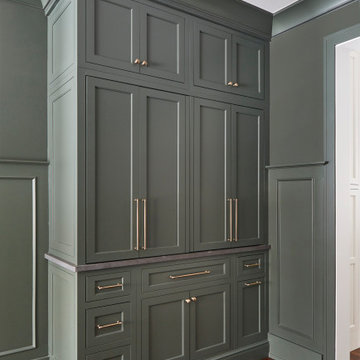
 Great Rooms Building Group
Inspiration for a large cottage medium tone wood floor and brown floor enclosed dining room remodel in Chicago with green walls

Large transitional u-shaped medium tone wood floor open concept kitchen photo with a farmhouse sink, shaker cabinets, gray cabinets, wood countertops, blue backsplash, ceramic backsplash, stainless steel appliances and an island

 Wendy O'Brien Interior Planning & Design
The spacious modern farmhouse kitchen boasts a blend of timeless and modern materials from the dramatically veined quartz countertops to the custom hand-made herringbone patterned tile. Open shelving and cubbies provide an opportunity to display accessories and dishes and the slate grey cabinet bases ground the space while the creamy white upper cabinets feel light as air.
For more photos of this project visit our website: https://wendyobrienid.com.
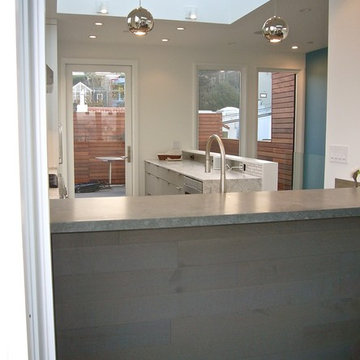
 InterDesign Studio
Breakfast Bar view to deck. Grey quartz countertop and the grey engineered oak flooring wraps vertically as the back wall behind bar stools - for a durable finish.
Photo: Jamie Snavley
 Brightside Home Solutions
David Box
Inspiration for a large modern galley porcelain tile and gray floor home bar remodel in Toronto with raised-panel cabinets, white cabinets, quartz countertops, an island and multicolored countertops
Inspiration for a large modern galley porcelain tile and gray floor home bar remodel in Toronto with raised-panel cabinets, white cabinets, quartz countertops, an island and multicolored countertops

 Herlong Architects
Inspiration for a coastal medium tone wood floor eat-in kitchen remodel in Charleston with an undermount sink, recessed-panel cabinets, white cabinets, white backsplash, subway tile backsplash, stainless steel appliances, white walls and granite countertops



 Cure Design Group
Cure Design Group (636) 294-2343 https://curedesigngroup.com/
First things first…this renovation was certainly a labor of love for everyone involved, from our amazing clients, to the contractors, vendors and us, this project consumed all of us and the outcome is more than Gorgeous. This contemporary home is nestled back in a a great area of St Louis County. A brick ranch with contemporary touches…once adorned glass blocked bar and stairwell, a tiny galley kitchen and a remodeled garage that once housed their “dining and hearth room” but no one ever used that space.
CURE Senior Designer, Cori Dyer took this space, completely and brilliantly re worked the configuration and entire floor plan and layout. Tearing out the dividing wall from the kitchen and what was once the garage, allowed the new kitchen layout to be flipped to the now long perpendicular wall, and created an open mega kitchen with great natural light, double islands, eat in kitchen and seating area, bar and open the great room. You can stand among the space at any point and are able to take in the entire view.
Creating an uber chic space doesn’t happen on its own…it takes intricate design, research and planning. Custom made cabinets, a double island featuring two surfaces a butcher block and unforgettable marble. This clean color palette plays well with the new custom furniture in the great room, creating a seating area that sparks conversations.
 Elizabeth Swartz Interiors
Photography by Eric Roth

Kitchen - traditional l-shaped medium tone wood floor kitchen idea in Boston with a drop-in sink, raised-panel cabinets, medium tone wood cabinets, metallic backsplash, stainless steel appliances and an island
Kitchen - traditional l-shaped medium tone wood floor kitchen idea in Boston with a drop-in sink, raised-panel cabinets, medium tone wood cabinets, metallic backsplash, stainless steel appliances and an island

 A-Design By Gustavo Arredondo, Inc.
Open concept kitchen - large transitional marble floor and beige floor open concept kitchen idea in Austin with an undermount sink, dark wood cabinets, beige backsplash, stainless steel appliances, an island, granite countertops, subway tile backsplash and recessed-panel cabinets


Sponsored
Sunbury, OH
J.Holderby - Renovations
Franklin County's Leading General Contractors - 2X Best of Houzz!

 DeGoey Designs
Example of a trendy backyard brick floor and gray floor patio design with an integrated sink, open cabinets, light wood cabinets, concrete countertops and gray countertops

 Living Stone Design + Build
A rustic modern kitchen featuring custom wood cabinetry, stone accents, and sleek energy-efficient appliances, blending functionality with organic elegance in this sustainable mountain home.
 Benvenuti and Stein

Breakfast beverage center w BUILT IN coffee/espresso machine, microwave and cup storage - pocket doors
Norman Sizemore- photographer
Kitchen - large transitional dark wood floor and brown floor kitchen idea in Chicago with recessed-panel cabinets, white cabinets, quartzite countertops, white backsplash, mosaic tile backsplash, stainless steel appliances and beige countertops
Kitchen - large transitional dark wood floor and brown floor kitchen idea in Chicago with recessed-panel cabinets, white cabinets, quartzite countertops, white backsplash, mosaic tile backsplash, stainless steel appliances and beige countertops
13