
Search results for "Diy breakfast bar" in Home Design Ideas
 Bear Paw Builders, Inc
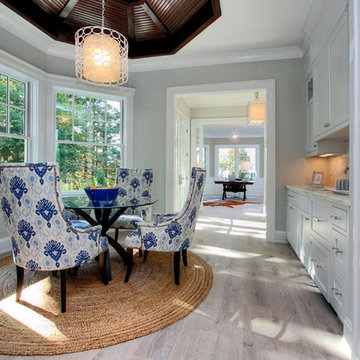
Sunny breakfast nook with a custom-built mahogany octagonal ceiling.
Example of a classic light wood floor and gray floor home bar design in New York
Example of a classic light wood floor and gray floor home bar design in New York
 Tamara Flanagan Photography
Tamara Flanagan Photography

Kitchen - transitional kitchen idea in Boston with recessed-panel cabinets, white cabinets, stainless steel appliances and an island
Kitchen - transitional kitchen idea in Boston with recessed-panel cabinets, white cabinets, stainless steel appliances and an island
 Pearson Design Group

Mountain style l-shaped medium tone wood floor and brown floor kitchen photo with an undermount sink, medium tone wood cabinets, gray backsplash, paneled appliances, an island, gray countertops and flat-panel cabinets
Find the right local pro for your project

 Peregrine Design Build
Photo by Susan Teare
The kitchen was reconfigured to make better use of the space. The entry into the dining area was expanded to produce a communal environment. All new custom cabinetry was added to create this light filled kitchen.
 Darlene Somrak, CKD of Somrak Kitchens, Inc.
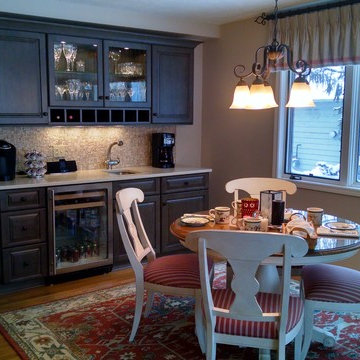
A breakfast bar in the morning and a place for cocktails later in the day.
Home bar - transitional home bar idea in Cleveland
Home bar - transitional home bar idea in Cleveland

Example of a cottage medium tone wood floor kitchen design in San Francisco with a farmhouse sink, shaker cabinets, light wood cabinets, stainless steel appliances, an island and white countertops
 Spectrum Interior Design, Inc.

Kitchen - large traditional l-shaped dark wood floor and brown floor kitchen idea in San Francisco with a farmhouse sink, recessed-panel cabinets, white cabinets, marble countertops, stainless steel appliances, an island and white backsplash


 Isla Homes
Ryan Gamma Photography
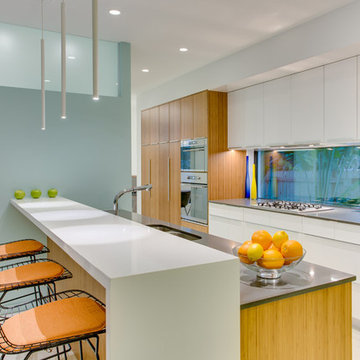
Inspiration for a contemporary galley concrete floor kitchen remodel in Tampa with a double-bowl sink, flat-panel cabinets, quartz countertops, glass sheet backsplash, stainless steel appliances and medium tone wood cabinets
Inspiration for a contemporary galley concrete floor kitchen remodel in Tampa with a double-bowl sink, flat-panel cabinets, quartz countertops, glass sheet backsplash, stainless steel appliances and medium tone wood cabinets
 PMR Houzz Staging, DIY & Designs
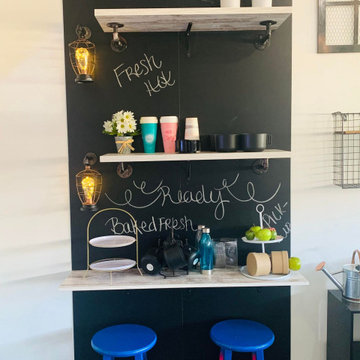
Chalk Board background created to build a coffee bar station for home usage. Shelves were installed to mount the chalk boards. Pipe lighting added to provide character and more detail for the finished look. An update with framing will be provided later.
 Jennifer Scully Designs
Jennifer Scully Designs

Large transitional l-shaped dark wood floor kitchen photo in New York with raised-panel cabinets, white cabinets, metallic backsplash, metal backsplash, an island, an undermount sink, solid surface countertops and stainless steel appliances
Large transitional l-shaped dark wood floor kitchen photo in New York with raised-panel cabinets, white cabinets, metallic backsplash, metal backsplash, an island, an undermount sink, solid surface countertops and stainless steel appliances
 Scott Basile Photography
Scott Basile
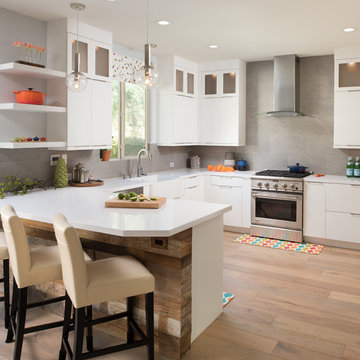
Inspiration for a mid-sized transitional u-shaped light wood floor kitchen remodel in San Diego with a farmhouse sink, white cabinets, gray backsplash, stainless steel appliances, a peninsula and flat-panel cabinets
Inspiration for a mid-sized transitional u-shaped light wood floor kitchen remodel in San Diego with a farmhouse sink, white cabinets, gray backsplash, stainless steel appliances, a peninsula and flat-panel cabinets
 Shannon Lazic

Open concept kitchen - transitional l-shaped travertine floor open concept kitchen idea in Orange County with a single-bowl sink, shaker cabinets, white cabinets, marble countertops, white backsplash, stone slab backsplash, stainless steel appliances and two islands

 Element Home Builders
Large tuscan l-shaped travertine floor eat-in kitchen photo in Orlando with an undermount sink, raised-panel cabinets, beige backsplash, two islands, white cabinets, granite countertops and black appliances


 User
UserWerner Straube
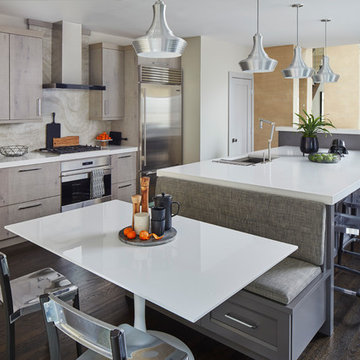
Eat-in kitchen - contemporary galley dark wood floor and brown floor eat-in kitchen idea in Chicago with flat-panel cabinets, light wood cabinets, beige backsplash, stainless steel appliances and an island
Eat-in kitchen - contemporary galley dark wood floor and brown floor eat-in kitchen idea in Chicago with flat-panel cabinets, light wood cabinets, beige backsplash, stainless steel appliances and an island
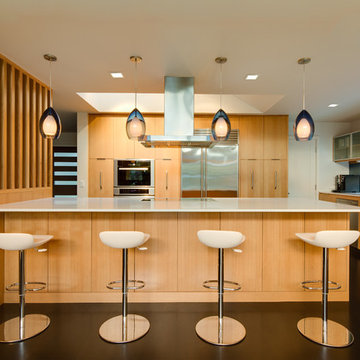
 De Mattei Construction
Photographer: Tyler Chartier
Inspiration for a mid-sized mid-century modern l-shaped dark wood floor home design remodel in San Francisco with flat-panel cabinets, light wood cabinets and stainless steel appliances
Inspiration for a mid-sized mid-century modern l-shaped dark wood floor home design remodel in San Francisco with flat-panel cabinets, light wood cabinets and stainless steel appliances
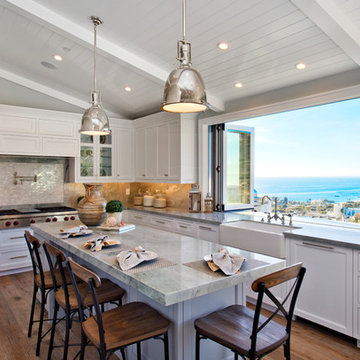
 Willhoit Construction, Inc.
Large beach style u-shaped medium tone wood floor kitchen photo in Orange County with a farmhouse sink, recessed-panel cabinets, white cabinets, stone tile backsplash and an island

Kitchen - traditional galley light wood floor kitchen idea in Baltimore with an island, an undermount sink, shaker cabinets, white cabinets, white backsplash, subway tile backsplash and stainless steel appliances

Sponsored
Fredericksburg, OH

High Point Cabinets
Columbus' Experienced Custom Cabinet Builder | 4x Best of Houzz Winner

 Jan Gleysteen Architects, Inc
Photography by Richard Mandelkorn
Kitchen/dining room combo - traditional medium tone wood floor and brown floor kitchen/dining room combo idea in Boston with white walls
Kitchen/dining room combo - traditional medium tone wood floor and brown floor kitchen/dining room combo idea in Boston with white walls

 William T Baker
James Lockhart photo
Inspiration for a large timeless u-shaped travertine floor enclosed kitchen remodel in Atlanta with an island, gray cabinets, marble countertops, a farmhouse sink, stainless steel appliances, raised-panel cabinets, white backsplash and stone slab backsplash
Inspiration for a large timeless u-shaped travertine floor enclosed kitchen remodel in Atlanta with an island, gray cabinets, marble countertops, a farmhouse sink, stainless steel appliances, raised-panel cabinets, white backsplash and stone slab backsplash

 Elena Calabrese Design & Decor
Eric Rorer
Example of a transitional great room design in San Francisco with white walls
Example of a transitional great room design in San Francisco with white walls
16