
Search results for "Diy false ceiling" in Home Design Ideas

 BuyCabinetDirect
Dark Chestnut color offers beauty and elegance to any home kitchen. The deep chocolate color door is stylish and attractive. With its square raised panel doors and full overlay construction the Dark Chestnut line provides a clean look to enhance any kitchen. This cabinet combines the richness of a darker wood that will work well with any color palette. It's traditional yet transitional, giving you a stunningly beautiful look. PRODUCT DETAILS All Wood Maple Full Overlay Solid Raised Panel Dovetailed 3/4" Solid Wood Drawer with Soft Closing Under Mount Drawer Glides 3/4" Plywood Edge Front Banded Shelves Matching Interior Optional Soft-Closing Door Upgrade

 Studio Wills + Architects
...a Study Nook deep in shadows. (Photography by Beton Brut).
Trendy living room photo in Singapore
Trendy living room photo in Singapore
 Royal Design Studio Stencils
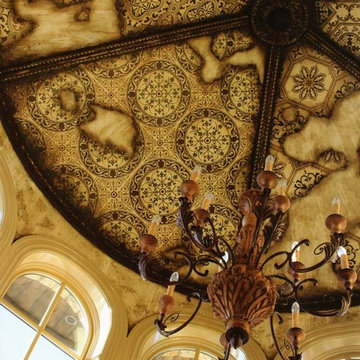
Decorative painter Jason Lucas created an awe-inspiring domed staircase ceiling with a distressed plaster treatment and Modello Designs (Royal Design Studio) custom vinyl Stencils.
Find the right local pro for your project

 Craig Knott - Design Consultant
Creative Force Photography
This is an example of a small craftsman concrete screened-in back porch design in Baltimore with a roof extension.
This is an example of a small craftsman concrete screened-in back porch design in Baltimore with a roof extension.

 Ansari Architects chennai
Drawing room in the front has a simple yet rich look with the use of dark shade veneer and marble cladding on the entrance wall.
Inspiration for a contemporary living room remodel in Chennai
Inspiration for a contemporary living room remodel in Chennai

 M-Boss Inc
Traditional diner-themed basement with embossed metal ceiling from M-Boss Inc.
Example of a classic basement design in Cleveland
Example of a classic basement design in Cleveland

 anjali rawat architects
subhash photography...
Deep taupe hues with white make a serene combination for the spacious apartment. Artefacts in the similar tone blend with the interiors defining the grandeur of the lush and comfortable living space.



 Egue y Seta
Example of an urban loft-style medium tone wood floor bedroom design in Madrid with white walls

 Janna Makaeva/Cutting Edge Stencils
HGTV Canada Leave It To Bryan
Designer, stylist, and art director for HGTV's Leave It To Bryan, Laura Lynn Fowler, transformed David and Daniela's basement into an awesome play space for three young boys under the age of five. They painted the Birch Forest Stencil from Cutting Edge Stencils in bold blue.


 Custom Design Interiors Pvt. Ltd.
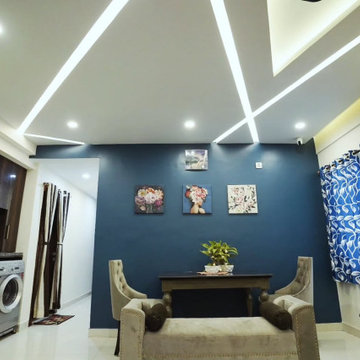
This image showcases a contemporary living room designed by Custom Design Interiors Pvt Ltd, exuding a blend of sophistication and comfort. The striking feature is the deep blue accent wall, which serves as a vibrant backdrop for a collection of framed artworks, adding a personal touch to the space. The room is furnished with a chic grey sofa and matching armchairs, centered around a dark wood coffee table, creating an inviting conversation area.
Above, the ceiling features an intricate false ceiling design with integrated lighting, enhancing the room's modern aesthetic and providing ambient illumination. A large window dressed with patterned blue curtains allows natural light to filter in, while also adding a layer of texture and color to the room. In the corner, a dedicated utility area is subtly integrated, featuring a washing machine and storage, demonstrating efficient use of space. The overall design emphasizes clean lines, thoughtful lighting, and a cohesive color palette, making it a perfect example of modern interior design for urban living.


 A la Carte Home Design
Holly Werner
Inspiration for a small industrial u-shaped light wood floor and brown floor enclosed kitchen remodel in St Louis with an undermount sink, shaker cabinets, gray cabinets, marble countertops, white backsplash, ceramic backsplash, stainless steel appliances, an island and white countertops
Inspiration for a small industrial u-shaped light wood floor and brown floor enclosed kitchen remodel in St Louis with an undermount sink, shaker cabinets, gray cabinets, marble countertops, white backsplash, ceramic backsplash, stainless steel appliances, an island and white countertops

Sponsored
Plain City, OH

Kuhns Contracting, Inc.
Central Ohio's Trusted Home Remodeler Specializing in Kitchens & Baths

 R|House Design Build
Wet bar - mid-sized transitional u-shaped dark wood floor wet bar idea in Minneapolis with an undermount sink, gray cabinets, concrete countertops, white backsplash, subway tile backsplash and shaker cabinets
 Royal Design Studio Stencils
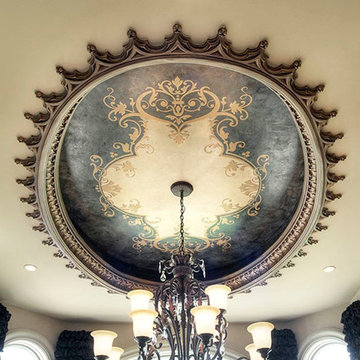
Decorative & Faux Finishes used custom vinyl stencils from Modello Designs (Royal Design Studio) for a grand painted ceiling.
Home design - 1960s home design idea in San Diego
Home design - 1960s home design idea in San Diego

 Charleston Home + Design Mag
Inspiration for a coastal galley dark wood floor and brown floor kitchen remodel in Charleston with a farmhouse sink, flat-panel cabinets, white cabinets, white backsplash, stainless steel appliances, an island and white countertops





 Mobi Cabinets
Framed out mirror material gives the illusion of a built-in medicine cabinet. White cabinets and tile keep a bathroom feeling fresh and clean. 3" x 6" subway tile wraps the room from floor to ceiling creating the entire bathroom as a wet room.

 Rheaume Carpentry
Doorless shower - large rustic master doorless shower idea in Toronto with wood countertops
 Royal Design Studio Stencils
Michele Molek of Fashionable Finishes mixes beautiful decorative paint and plaster finishes with lovely ornamental patterns and custom vinyl stencil designs from Modello Designs (Royal Design Studio).
102