
Search results for "Diy false ceiling" in Home Design Ideas

 Salt and Light Studios
The owners of this home were integral in the design and placement of this art. Challenging me to flip a chandelier on its side, together, we came up with the design of these pieces for this family’s cozy Colorado family room. In all, this installation is comprised of about 100 individual pieces of glass and more than 100 cords suspended from a false ceiling.
 NoBroker Interiors
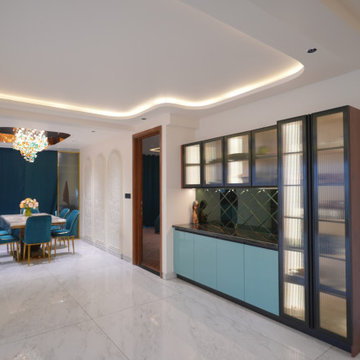
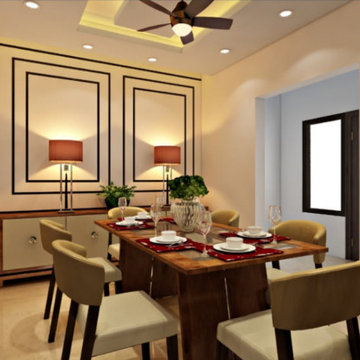
Elegant modern dining room featuring plush teal dining chairs, a stylish dining table, a built-in crockery unit with glass-front cabinets, glossy marble flooring, and a layered false ceiling with warm LED lighting. The combination of teal, wood and white creates a luxurious and sophisticated dining space.

 Beth Patrick @ Closet Factory (Cleveland)
A truly custom closet. I worked around the sloped ceilings maximizing every inch. Below this counter top are false front panels disguising an existing bump out from the staircase adjacent, creating surface space for mu client. I designed drawers on the right with smokey glass inserts in the doors. Topping it all off with lighting inside and above the cabinets
Find the right local pro for your project


Inspiration for a large timeless l-shaped dark wood floor eat-in kitchen remodel in Denver with a farmhouse sink, shaker cabinets, white cabinets, solid surface countertops, gray backsplash, stone tile backsplash, stainless steel appliances and an island


 Esq Design
Cabinetry by: Esq Design.
Interior design by District 309
Photography: Tracey Ayton
Family room - huge cottage single-wall and open concept dark wood floor and brown floor family room idea in Vancouver with an undermount sink, blue backsplash, ceramic backsplash, stainless steel appliances, an island, flat-panel cabinets, medium tone wood cabinets, quartz countertops, white walls and no fireplace
Family room - huge cottage single-wall and open concept dark wood floor and brown floor family room idea in Vancouver with an undermount sink, blue backsplash, ceramic backsplash, stainless steel appliances, an island, flat-panel cabinets, medium tone wood cabinets, quartz countertops, white walls and no fireplace



 Royal Design Studio Stencils
Anna & Scott Sadler use custom vinyl stencils from Modello Designs (Royal Design Studio) for grand and decorative ceilings that showcase dining rooms, living rooms, and entryways.

 Infratech Comfort Heaters
Our heaters get the star treatment on DIY Network’s Mega Decks. Check out this photo gallery to see how Mosaic Outdoor Living & Landscapes and Colorado Custom Decks uses Infratech in their innovative, high end designs.

 Trinity Builders & Design, Inc.
Example of a large trendy master medium tone wood floor and brown floor bedroom design in Los Angeles with black walls and no fireplace

 Studio K Architects
Large trendy formal and open concept marble floor living room photo in Miami with white walls and a media wall
 Royal Design Studio Stencils
Anna & Scott Sadler use custom vinyl stencils from Modello Designs (Royal Design Studio) for grand and decorative ceilings that showcase dining rooms, living rooms, and entryways.

Sponsored
Columbus, OH

Structural Remodeling
Franklin County's Heavy Timber Specialists | Best of Houzz 2020!
 NoBroker Interiors
Elegant modern dining room featuring plush teal dining chairs, a stylish dining table, a built-in crockery unit with glass-front cabinets, glossy marble flooring, and a layered false ceiling with warm LED lighting. The combination of teal, wood and white creates a luxurious and sophisticated dining space.


 Corine Maggio Design
These young hip professional clients love to travel and wanted a home where they could showcase the items that they've collected abroad. Their fun and vibrant personalities are expressed in every inch of the space, which was personalized down to the smallest details. Just like they are up for adventure in life, they were up for for adventure in the design and the outcome was truly one-of-kind.
Photos by Chipper Hatter

 Lehnhoff's Landscaping, LLC.
Over sized T&G clear select cedar ceiling with white accent false beams help make this ceiling a work of art
Inspiration for a large craftsman backyard stone patio remodel in Baltimore with a fireplace and a gazebo
Inspiration for a large craftsman backyard stone patio remodel in Baltimore with a fireplace and a gazebo


 Dreamstar Custom Homes
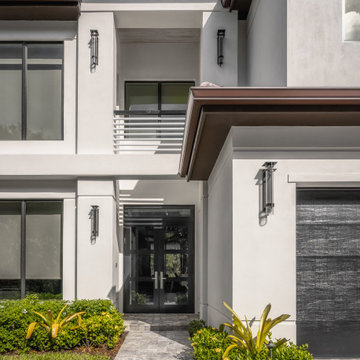
Example of a minimalist white two-story house exterior design in Miami with a tile roof and a brown roof

 Laura Roberts Design
This showpiece in the master bathroom can be seen down the hall leading from the kitchen. Overlooking the backyard and view of the hills, the custom drapery allows for privacy and light control. Photo by Whit Preston.
98