
Search results for "Diy false ceiling" in Home Design Ideas
 Treasure in the Detail
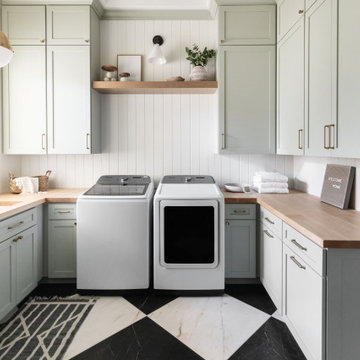
Sage Laundry Room with Butcher Block Countertops
Example of a transitional laundry room design in Phoenix
Example of a transitional laundry room design in Phoenix

 Royal Design Studio Stencils
Michele Molek of Fashionable Finishes mixes beautiful decorative paint and plaster finishes with lovely ornamental patterns and custom stencil designs from Modello Designs (Royal Design Studio).

 Wahoo Walls
This was taken by the DIY family who did a fabulous job on their basement remodel.
Basement - mid-sized transitional underground carpeted and beige floor basement idea in Detroit with red walls
Basement - mid-sized transitional underground carpeted and beige floor basement idea in Detroit with red walls
Find the right local pro for your project


 DEANE Inc | Distinctive Design & Cabinetry
There is nothing better than beautiful natural lighting, custom marble countertops and countertop accessories to add a sense of personal style to a home. Floor to ceiling custom cabinetry create a chic look as well as lots of storage space.
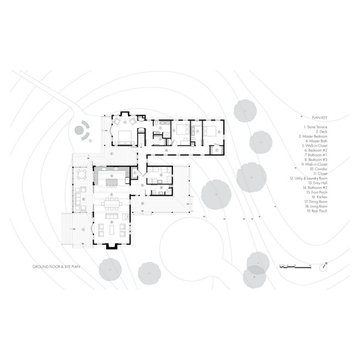

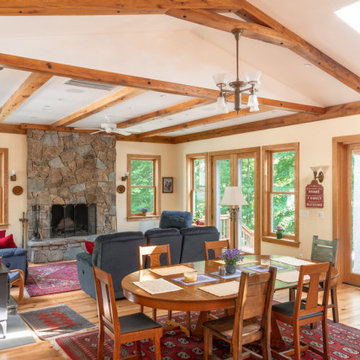


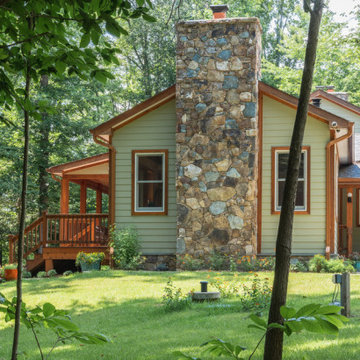
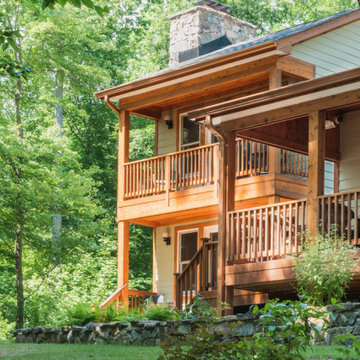

 Country Hearth
Large trendy formal and open concept carpeted and beige floor living room photo with gray walls, a ribbon fireplace, a wood fireplace surround and no tv
 Stull & Stull
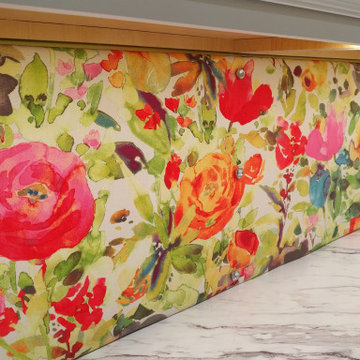
A fabric lined bulletin board is used as a back splash here. The fabric was the inspiration for the use of color in the space. Rhinestone furniture screw covers were used to mount the bulletin board to the wall for that extra bling in the space.

 Jenna LeBlanc
Jenna Sue
Mid-sized cottage master light wood floor and gray floor bedroom photo in Tampa with gray walls
Mid-sized cottage master light wood floor and gray floor bedroom photo in Tampa with gray walls

Sponsored
Columbus, OH

Wannemacher Interiors
Customized Award-Winning Interior Design Solutions in Franklin Cnty OH

 KAHE Construction
Large island style guest medium tone wood floor and brown floor bedroom photo in Hawaii with beige walls

 Waypoint Living Spaces
This simple yet elegant kitchen was planned by our lead designer, Jennifer LeMarr, for the pilot show Small House, Big Easy, which aired on HGTV and DIY Networks. The show is hosted by New Orleans native, Sarah Martzolf. Sarah works hard to restore these little gems, which are as much a part of the city's history as the Garden District and the French Quarter. The kitchen in this 958-square-foot-house was moved forward from the back of the house to create the open concept living area. The wall cabinets are 650 Painted Linen and and the base and island cabinets are 650 Maple Espresso.

 Corynne Pless
Photo: Corynne Pless Photography © 2014 Houzz
Inspiration for an eclectic bedroom remodel in New York
Inspiration for an eclectic bedroom remodel in New York



99