
Search results for "Diy false ceiling" in Home Design Ideas

 McIntyre Capron & Associates
Courtney Apple Photography
Inspiration for a timeless formal dark wood floor and brown floor living room remodel in Philadelphia with gray walls
Inspiration for a timeless formal dark wood floor and brown floor living room remodel in Philadelphia with gray walls

 Royal Design Studio Stencils
Michele Molek of Fashionable Finishes mixes beautiful decorative paint and plaster finishes with lovely ornamental patterns and custom vinyl stencil designs from Modello Designs (Royal Design Studio).

 Alexandra Crafton
Photo: Alexandra Crafton © 2016 Houzz
Floor: Exotic Walnut laminate, Eternity Floors; sunburst lighting: DIY from SimpleDetailsBlog; cabinets: IKEA; sink: Domsjo, Ikea; backsplash/wall tile: subway tile, Home Depot; grout color: Tec's Dolorean Gray; wall and ceiling paint: Simply White, Benjamin Moore; counter: granite, Santa Cecilia
Find the right local pro for your project


 EasyClosets
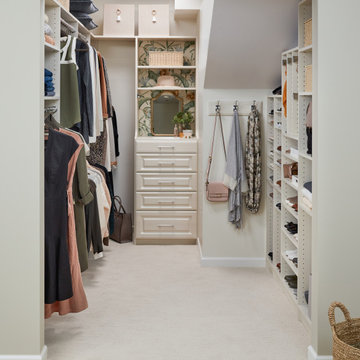
Yes, you can still have a walk-in closet with a slanted ceiling. Get creative with shelving, hooks, and drawers. You'll find you have plenty of space to store clothing, jewelry, shoes, handbags, and more.

 Royal Design Studio Stencils
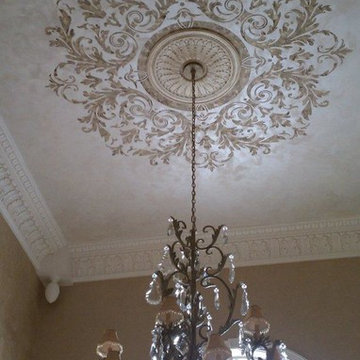
Gina Wolfrum of Finishes by Gina whose specialty is incredible ceiling design and creation. Using both Modello® Designs and Royal Design Studio stencils, she frequently creates a glam mix of pattern and color for all her sophisticated surfaces such as stenciled ceilings.


 Custom Design Interiors Pvt. Ltd.
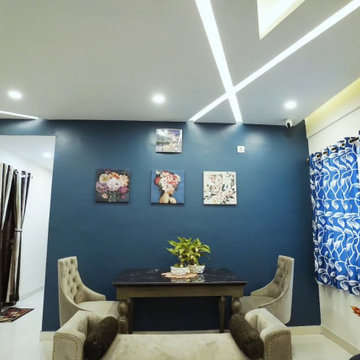
This image showcases a vibrant and modern living space, ideal for highlighting the expertise of Custom Design Interiors Pvt Ltd. The room features a striking royal blue accent wall, providing a bold backdrop for three framed art pieces that add a touch of personality. A contemporary dining or small gathering table, accompanied by two stylish upholstered chairs and a sofa, forms a cozy seating arrangement. The ceiling boasts a unique geometric false ceiling design with integrated recessed lighting, enhancing the room's modern aesthetic and providing ample illumination.
To the left, a glimpse of a functional utility area with a washing machine suggests a well-integrated living solution. The windows are adorned with eye-catching blue and white patterned curtains, complementing the accent wall and adding visual interest. The overall design blends functionality with contemporary style, creating an inviting and chic environment.

 The Coastal Cypress Building Company
Living room - traditional medium tone wood floor living room idea in Wilmington with beige walls

 Ansari Architects chennai
Drawing room in the front has a simple yet rich look with the use of dark shade veneer and marble cladding on the entrance wall.
Trendy living room photo in Chennai
Trendy living room photo in Chennai

 Lane French Construction
Stone veneer over factory manufactured Isokern fireplace. Cedar live edge mantle. Ceiling beams (false) milled from fir trees taken off site. Great job Myer's Olympic Masonry!

 Tim Barber Architects
Photography by Laura Hull.
Inspiration for a small transitional entryway remodel in Los Angeles
Inspiration for a small transitional entryway remodel in Los Angeles
 EasyClosets
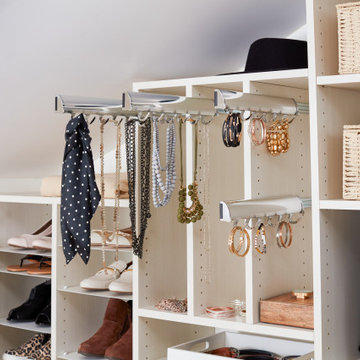
Yes, you can still have a walk-in closet with a slanted ceiling. Get creative with shelving, hooks, and drawers. You'll find you have plenty of space to store clothing, jewelry, shoes, handbags, and more.



 Walker Workshop
Minimalist medium tone wood floor and brown floor bedroom photo in Los Angeles with brown walls

 The HomeOwners Guide Series
16' x 28' extension featuring LeVant Custom Cabinets, Cambria Quartz cabinets with coffered ceiling
Large elegant galley dark wood floor eat-in kitchen photo in New York with a farmhouse sink, beaded inset cabinets, white cabinets, granite countertops, white backsplash, ceramic backsplash, stainless steel appliances and an island
Large elegant galley dark wood floor eat-in kitchen photo in New York with a farmhouse sink, beaded inset cabinets, white cabinets, granite countertops, white backsplash, ceramic backsplash, stainless steel appliances and an island

 DekoRati Interiors LLC
Taking off the false Ceiling in Kitchen Area help increase the height and give the space feeling of openness
Inspiration for a mid-sized transitional u-shaped porcelain tile open concept kitchen remodel in San Francisco with a double-bowl sink, shaker cabinets, dark wood cabinets, granite countertops, blue backsplash, porcelain backsplash, stainless steel appliances and no island
Inspiration for a mid-sized transitional u-shaped porcelain tile open concept kitchen remodel in San Francisco with a double-bowl sink, shaker cabinets, dark wood cabinets, granite countertops, blue backsplash, porcelain backsplash, stainless steel appliances and no island



Sponsored
Fredericksburg, OH

High Point Cabinets
Columbus' Experienced Custom Cabinet Builder | 4x Best of Houzz Winner


 The Kelly Homestead
Example of a country open concept dark wood floor living room design in Philadelphia with gray walls, a standard fireplace, a tile fireplace and a wall-mounted tv
Example of a country open concept dark wood floor living room design in Philadelphia with gray walls, a standard fireplace, a tile fireplace and a wall-mounted tv

 Rheaume Carpentry
Inspiration for a large rustic master doorless shower remodel in Toronto with wood countertops
101