
Search results for "Diy false ceiling" in Home Design Ideas

 Tailored Living of Madison
Tailored Living installed this master closet in August '14 for our customer in Portage, WI. Picture was taken during the installation. Our customer installed their own island counter. Final pictures will be added shortly.

 Artists Concepts
Inspiration for a large mid-century modern formal and open concept living room remodel in Chicago with white walls

 DIY Eze Breeze
The perfect combination of a screened in porch and a sunroom. With Eze Breeze, you can quickly close and protect your porch or screen room when an unexpected thunderstorm pops up or when a major dusting of spring pollen threatens to invade your home. Eze Breeze allows you the ability to enjoy your porch when you want to enjoy it, not when weather dictates. Ezebreeze is available directly to homeowners for a DIY project or to contractors.
Find the right local pro for your project
 Custom Design Interiors Pvt. Ltd.
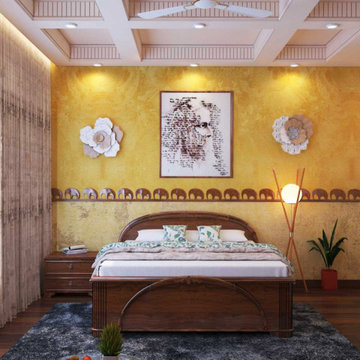
At Custom Design Interiors, we believe your bedroom should be a personal sanctuary, a perfect blend of comfort and style. This stunning design showcases our commitment to creating bespoke spaces that reflect our clients' unique tastes. The room features a striking accent wall in a warm, textured golden hue, providing a luxurious backdrop for the dark, elegant wooden bed frame. The sophisticated false ceiling design, complete with recessed lighting, adds a modern architectural element and creates a soft, ambient glow.
To infuse the space with character, we've incorporated oversized floral wall art that adds a touch of organic elegance, complementing the framed artwork above the bed. The rich, deep-colored rug grounds the room, while a stylish floor lamp and a lush green plant introduce both functionality and a natural element. This design is a testament to our ability to combine bold color palettes, intricate textures, and thoughtful lighting to craft a truly exceptional and inviting living space.
 DIY Porch Enclosures
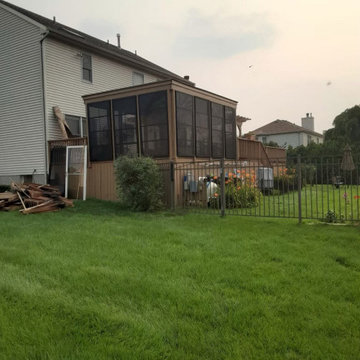
Before and after photos of a porch upgrade. Replaced old screen windows with the porch conversions black window.
Floor to ceiling full view.
This is an example of a large screened-in back porch design in New York.
This is an example of a large screened-in back porch design in New York.

 Kelsey Ann Rose
Example of an eclectic medium tone wood floor and brown floor living room design in New York with white walls, a standard fireplace and a brick fireplace

 Rachel Wong
Sunroom with glass garage doors on a lake house outside metro Detroit.
Photo: Kirk Allen / http://kirkallenphotography.com/

Sponsored
Plain City, OH

Kuhns Contracting, Inc.
Central Ohio's Trusted Home Remodeler Specializing in Kitchens & Baths

 M-Boss Inc
Traditional diner-themed basement with embossed metal ceiling from M-Boss Inc.
Inspiration for a timeless basement remodel in Cleveland
Inspiration for a timeless basement remodel in Cleveland


 DIY Porch Enclosures
Before and after photos of a porch upgrade. Replaced old screen windows with the porch conversions black window.
Floor to ceiling full view.
Inspiration for a large screened-in back porch remodel in New York
Inspiration for a large screened-in back porch remodel in New York
 DIY Porch Enclosures
Before and after photos of a porch upgrade. Replaced old screen windows with the porch conversions black window.
Floor to ceiling full view.
This is an example of a large screened-in back porch design in New York.
This is an example of a large screened-in back porch design in New York.

 Rheaume Carpentry
Inspiration for a large rustic master doorless shower remodel in Toronto with wood countertops
 DIY Porch Enclosures
Before and after photos of a porch upgrade. Replaced old screen windows with the porch conversions black window.
Floor to ceiling full view.
This is an example of a large screened-in back porch design in New York.
This is an example of a large screened-in back porch design in New York.

Sponsored
Columbus, OH

Wannemacher Interiors
Customized Award-Winning Interior Design Solutions in Franklin Cnty OH

 daynaw3990
The fireplace was removed and windows were installed overlooking the River. The Coretec Gold Coast Acacia flooring is very easy to install yourself. I did paint all the walls and ceilings. The walls were painted with Sherwin Williams Kilim Beige.

 Pineapple House Interior Design
This floor to ceiling, wall to wall unit in the master bedroom was designed by Pineapple House. Its side sections offer generous storage areas while the center portion holds morning and evening refreshments. Doors cover the center section when the kitchen is not in use, it has a furniture-like presence.
Scott Moore Photography
 M-Boss Inc
Traditional diner-themed basement with embossed metal ceiling from M-Boss Inc.
Elegant basement photo in Cleveland
Elegant basement photo in Cleveland

 Vance Killen Interior Design
Photo by Rick Pharaoh
Example of a large trendy l-shaped medium tone wood floor and brown floor kitchen design with an undermount sink, flat-panel cabinets, white cabinets, quartz countertops, white backsplash, stainless steel appliances and an island
Example of a large trendy l-shaped medium tone wood floor and brown floor kitchen design with an undermount sink, flat-panel cabinets, white cabinets, quartz countertops, white backsplash, stainless steel appliances and an island

Sponsored
Columbus, OH
Wannemacher Interiors
Customized Award-Winning Interior Design Solutions in Franklin Cnty OH

 Studio Shelter
Bedroom and large transitional boy carpeted and beige floor kids' bedroom photo in Denver with gray walls

 Gingerwood
A dramatic transformation from builder-grade cabinets and closed pass-thru bars. This gracious open space features sparkling linear mosaics, quartzite countertops, and wide eat-in bars on two sides for entertaining, homework, and cooking. Pewter-glazed espresso cabinets with custom-arched uppers flanking a new window, took the space from tired Tuscan to marvelous modern traditional design.
Jerry Hayes Photography
 Bridges Const.
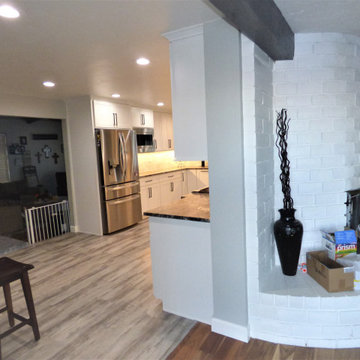
We removed a very large brick BBQ in the kitchen that had not been used for years creating and open larger functional space. We also removed soffits and raised kitchen ceiling. False beams were removed in dining room which made the kitchen flow into a custom made dining area table with the cabinet storage below.
104