
Search results for "Diy false ceiling" in Home Design Ideas

 Successful Staging/Bobbie McGrath
The windows, fireplace and doorways to the two closets and entryway made furniture placement hard to see when the room was empty. With Staging, the solution seems obvious! Photo by Marilyn Peryer

 Simons Design Studio
Interior Designer: Simons Design Studio
Builder: Magleby Construction
Photography: Allison Niccum
Cottage master carpeted and beige floor bedroom photo in Salt Lake City with beige walls and no fireplace
Cottage master carpeted and beige floor bedroom photo in Salt Lake City with beige walls and no fireplace
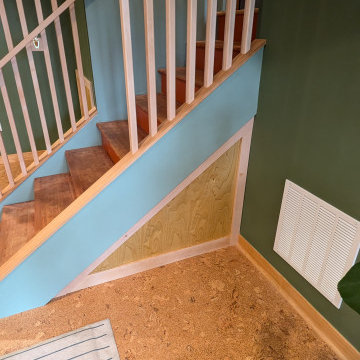
 Tacoma Moss Boss
Under the stairs was still pretty ugly after drywall so we used offcuts of hemlock trim and extra plywood from the ceiling to make an access panel that matches.
Find the right local pro for your project



Sponsored
Columbus, OH

Hope Restoration & General Contracting
Columbus Design-Build, Kitchen & Bath Remodeling, Historic Renovations
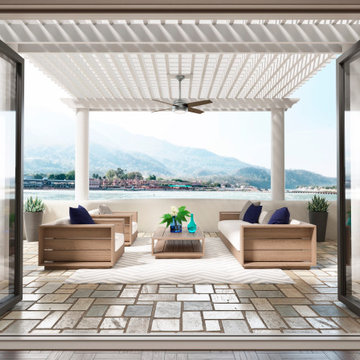

 Robin LaMonte/Rooms Revamped
Mary Powell Photography
This is a Botox Renovations™ for Kitchens. We repainted all the cabinets, added a new chevron marble backsplash, new faucets, new hardware, new orange metal fretwork drum shade pendants, and created a dramatic faux painted copper and distressed blue hood as our focal point.

 Anitra Mecadon Inc
DIY NETWORK MEGA DENS
Family room library - mid-sized eclectic open concept laminate floor family room library idea in Atlanta with blue walls, no fireplace and a tv stand
Family room library - mid-sized eclectic open concept laminate floor family room library idea in Atlanta with blue walls, no fireplace and a tv stand

 Ridgecrest Designs
By removing walls and vaulting the ceiling we created this amazing great room. The white shaker cabinets give this kitchen a classic clean look while the exposed spiral ducting gives it a modern twist. 10 skylights were added to give the space a huge amount of natural light.
 Anitra Mecadon Inc
DIY NETWORK MEGA DENS
Family room library - mid-sized eclectic open concept laminate floor family room library idea in Atlanta with blue walls, no fireplace and a tv stand
Family room library - mid-sized eclectic open concept laminate floor family room library idea in Atlanta with blue walls, no fireplace and a tv stand

 Whitewash Studio Architecture
Ideas of a budget kitchen. This is the DIY Ikea kitchen. The advantages of this kitchen is the tremendous amount of storage space in a tight configuration.



 Fran Kerzner- DESIGN SYNTHESIS
They needed new custom cabinetry to accommodate their new 75" flat screen so we worked with the cabinetry and AV vendors to design a unit that would encompass all of the AV plus display and storage extending all the way to the window seat.
The clients also wanted to be able to eat dinner in the room while watching TV but there was no room for a regular dining table so we designed a custom silver leaf bar table to sit behind the sectional with a custom 1 1/2" Thinkglass art glass top.
We designed a new coffered ceiling with lighting in each bay. And built out the fireplace with dimensional tile to the ceiling.
The color scheme was kept intentionally monochromatic to show off the different textures with the only color being touches of blue in the pillows and accessories to pick up the art glass.

 Hardwood Bargains
Sweeney Real Estate, Aspen Colorado
Living room - large modern open concept light wood floor living room idea in Denver with gray walls, a standard fireplace, a stone fireplace and a wall-mounted tv
Living room - large modern open concept light wood floor living room idea in Denver with gray walls, a standard fireplace, a stone fireplace and a wall-mounted tv

 Infratech Comfort Heaters
Our heaters get the star treatment on DIY Network’s Mega Decks. Check out this photo gallery to see how Mosaic Outdoor Living & Landscapes and Colorado Custom Decks uses Infratech in their innovative, high end designs.

Sponsored
Fredericksburg, OH

High Point Cabinets
Columbus' Experienced Custom Cabinet Builder | 4x Best of Houzz Winner

 Usable Space Interiors, LLC
This client wanted to update their dining room without doing complete do-over like the home office. With new wallpaper, paint, re-upholstered chairs, a new light fixture and centerpiece, USI was able to transform this room in a cohesive theme with the rest of of homes "Redo". Look at BEFORE photos and see the difference.

 Directions In Design, Inc.
Enclosed dining room - traditional enclosed dining room idea in St Louis with red walls

 Creative Cabinets & Design LLC
Jana Sobel- 205 Photography
This incredible lake house kitchen has Wellborn Premier series cabinets- Door style- Hanover Maple in Divinity paint finish. The custom hood is made of Pecky Cypress (Mohler Woodworks) and blends well with the rustic attributes of the home. The spacious island with seating welcomes all guests to hang out in this amazing kitchen! Custom refrigerator and dishwasher panels perfectly camouflage these appliances. Hardware by Top Knobs.
116