
Search results for "Diy false ceiling" in Home Design Ideas
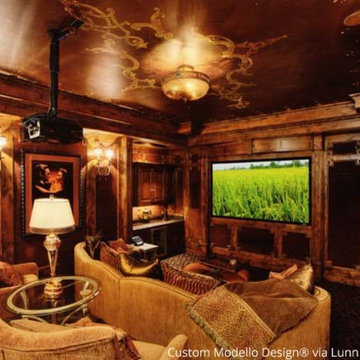
 Royal Design Studio Stencils
Venetian Plaster is known for its shiny, glamorous look and this home theatre ceiling is no exception. The ceiling stencil design incorporates the space and light fixture beautifully. The project is by Lynn and Mark Zwern using Modello Designs custom vinyl stencils (Royal Design Studio).

 Ourso Designs
Example of a southwest medium tone wood floor living room design in New Orleans with beige walls
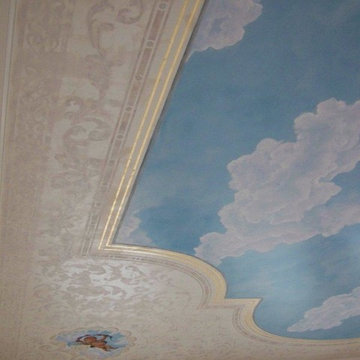 Royal Design Studio Stencils
Gina Wolfrum of Finishes by Gina whose specialty is incredible ceiling design and creation. Using both Modello® Designs and Royal Design Studio stencils, she frequently creates a glam mix of pattern and color for all her sophisticated surfaces such as stenciled ceilings.
Find the right local pro for your project

 Sara Shalls
Daniel O'Conner
Example of a huge danish formal and open concept light wood floor living room design in Denver with white walls, a ribbon fireplace and a plaster fireplace
Example of a huge danish formal and open concept light wood floor living room design in Denver with white walls, a ribbon fireplace and a plaster fireplace

 Architectural Homes by Anders Inc
There is a large screen porch with a built-in outdoor kitchen.
This is an example of a large contemporary stone outdoor kitchen porch design in Milwaukee with a roof extension.
This is an example of a large contemporary stone outdoor kitchen porch design in Milwaukee with a roof extension.
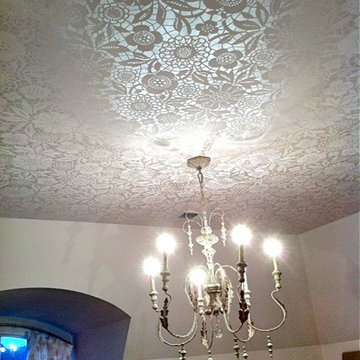 Royal Design Studio Stencils
paints and decorates with the Skylar's Lace Floral Wall Stencil from Royal Design Studio.
Example of an eclectic home design design in San Diego
Example of an eclectic home design design in San Diego




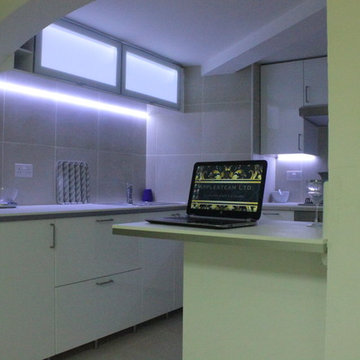
 User
Old kitchen, tiles, plumbing, electrics and false ceiling removed. All replaced: New units maximising a very small space, one double and two single electrical sockets replaced with a new ring main supplying five double and one single sockets for modern cooking needs.
photos by Applesteam Limited
 Interioreast
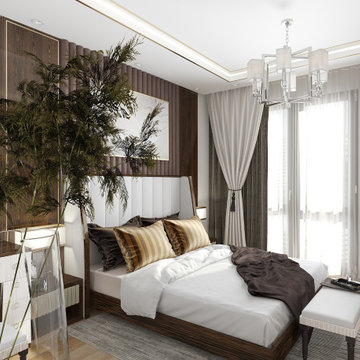
Master bedroom designed specially to create different moods of light with the help of false ceiling.
Mid-sized minimalist home design photo
Mid-sized minimalist home design photo

 Wahoo Walls
This was taken by the DIY family who did a fabulous job on their basement remodel.
Inspiration for a small enclosed carpeted and beige floor home theater remodel in Newark with red walls and a media wall
Inspiration for a small enclosed carpeted and beige floor home theater remodel in Newark with red walls and a media wall

 GDC Construction
Bedroom - large transitional master light wood floor and beige floor bedroom idea in San Diego with white walls and no fireplace

 Fratantoni Interior Designers
Inspiring interiors with recessed lighting by Fratantoni Interior Designers.
Follow us on Twitter, Instagram, Pinterest and Facebook for more inspiring photos and home decor ideas!!
 Royal Design Studio Stencils
Gina Wolfrum of Finishes by Gina whose specialty is incredible ceiling design and creation. Using both Modello® Designs and Royal Design Studio stencils, she frequently creates a glam mix of pattern and color for all her sophisticated surfaces such as stenciled ceilings.



 Nandina Home & Design
A timeless transitional design with neutral tones and pops of blue are found throughout this charming Columbia home. Soft textures, warm wooden casegoods, and bold decor provide visual interest and cohesiveness, ensuring each room flows together but stands beautifully on its own.
Home located in Columbia, South Carolina. Designed by Aiken interior design firm Nandina Home & Design, who also serve Lexington, SC and Augusta, Georgia.
Photography by Shelly Schmidt.
For more about Nandina Home & Design, click here: https://nandinahome.com/
To learn more about this project, click here: https://nandinahome.com/portfolio/columbia-timeless-transitional/


 Prestige DIY Products
Oakville, Ontario, Canada
New Custom Build Project: Exterior
Premium Prestige DIY PVC systems for columns, Gables, Finial. Free-Foam Cellular PVC. Weather, Decay and Insect Resistant. Custom work and installation services available.

Sponsored
Columbus, OH

Wannemacher Interiors
Customized Award-Winning Interior Design Solutions in Franklin Cnty OH

 King Visual Design Inc.
This room was recreated with cremes, greys, dark woods and neutral colors. The 12' sofa is a custom A. Rudi sofa as well as the "X" based stools with nailhead trim. The wingback chairs were custom designed in a smaller scale and the Tete A Tete daybed was also custom designed. There are two large lamps on the custom console table by Gregorius Pineo as well as two new Gregorius Pineo Iron and glass pendants. The rug is an antique Persian rug with soft pastel colors of cremes, greys and blues. The Original fireplace facing and raised hearth were a dark concrete grey, so a false stone finish was hand painted over the entire surface to resemble limestone. Also, the entire ceiling and gable ends of this room have been hand painted by two Russian artists who created a false texture finish resembling a grass cloth wallpaper.One detail next to the left of the French doors is a roll up chid's gate, which is sometimes used to keep the client's two Golden Labradors contained in the media room when the doors are opened.

 Rezac Construction
Alan Jackson- Jackson Studios
Arts and crafts dark wood floor home office photo with a standard fireplace and a tile fireplace
Arts and crafts dark wood floor home office photo with a standard fireplace and a tile fireplace

 Design First Kitchen and Bath
This customer is somewhat of a DIY customer, they are doing the back splash themselves.
Photos by BD Maverick
Mid-sized elegant u-shaped ceramic tile eat-in kitchen photo in Denver with an undermount sink, raised-panel cabinets, medium tone wood cabinets, granite countertops, beige backsplash, ceramic backsplash, stainless steel appliances and an island
Mid-sized elegant u-shaped ceramic tile eat-in kitchen photo in Denver with an undermount sink, raised-panel cabinets, medium tone wood cabinets, granite countertops, beige backsplash, ceramic backsplash, stainless steel appliances and an island
117