
Search results for "Diy false ceiling" in Home Design Ideas

 Amy Storm & Company
Family Room
Example of a large transitional dark wood floor and brown floor living room design in Chicago with multicolored walls and a standard fireplace
Example of a large transitional dark wood floor and brown floor living room design in Chicago with multicolored walls and a standard fireplace

 Unhinged Custom Doors
Kitchen - large transitional u-shaped light wood floor kitchen idea in Seattle with an undermount sink, shaker cabinets, gray cabinets, quartz countertops, white backsplash, ceramic backsplash, stainless steel appliances and an island


Find the right local pro for your project

 User
http://www.trevephotography.com
Inspiration for a contemporary l-shaped medium tone wood floor open concept kitchen remodel in San Francisco with flat-panel cabinets, white cabinets and an island
Inspiration for a contemporary l-shaped medium tone wood floor open concept kitchen remodel in San Francisco with flat-panel cabinets, white cabinets and an island

 Holscher Architecture
Beach style dark wood floor and brown floor great room photo in San Francisco with beige walls


 Bear Mountain Builders
Bar and Poker Table
Inspiration for a mid-sized rustic single-wall dark wood floor and brown floor great room remodel with an integrated sink, flat-panel cabinets, distressed cabinets, granite countertops, gray countertops and brown walls
Inspiration for a mid-sized rustic single-wall dark wood floor and brown floor great room remodel with an integrated sink, flat-panel cabinets, distressed cabinets, granite countertops, gray countertops and brown walls



 Benjamin Andres Architekt
Project for: BWA
Inspiration for a large modern concrete floor and gray floor bedroom remodel in New York with white walls
Inspiration for a large modern concrete floor and gray floor bedroom remodel in New York with white walls

 Corynne Pless
Photo: Corynne Pless Photography © 2015 Houzz
Bedroom - eclectic bedroom idea in Los Angeles
Bedroom - eclectic bedroom idea in Los Angeles
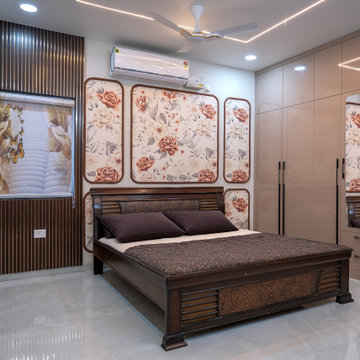
 NoBroker Interiors
A luxurious modern master bedroom design featuring a rich wooden bed, elegant beige wardrobes, and coordinated floral wall panels. The dark wood slat accent wall adds warmth and depth, while the large built-in wardrobe with mirrored panels provides ample storage. Soft neutral tones, decorative floral detailing, marble-look flooring, and a contemporary false ceiling with LED lighting create a sophisticated and comfortable bedroom interior.

 Jennifer Ryan Design
The existing cabinets did not go all the way to the ceiling so the cabinet maker added the false tops. The cabinets were also painted and distressed. Glass panels were added to the cabinets flanking the hood vent.
Debbie Schwab Photography

 Nukitchens
We designed modern industrial kitchen in Rowayton in collaboration with Bruce Beinfield of Beinfield Architecture for his personal home with wife and designer Carol Beinfield. This kitchen features custom black cabinetry, custom-made hardware, and copper finishes. The open shelving allows for a display of cooking ingredients and personal touches. There is open seating at the island, Sub Zero Wolf appliances, including a Sub Zero wine refrigerator.
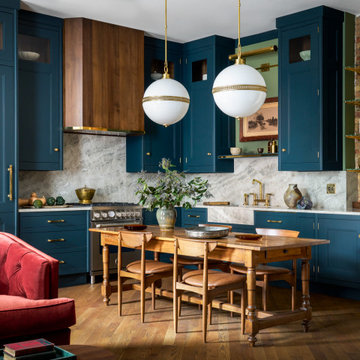




 Che Bella Interiors Design + Remodeling
A custom designed sofa/seating table adds space for four additional guests to watch sporting events on TV.
Photos by Spacecrafting Photography.
Large transitional underground vinyl floor and brown floor basement photo in Minneapolis with gray walls
Large transitional underground vinyl floor and brown floor basement photo in Minneapolis with gray walls

 THE PAINT CENTERS
Inspiration for a mid-sized cottage front porch remodel with decking and a roof extension

 Anitra Mecadon Inc
DIY NETWORK MEGA DENS
Example of a mid-sized eclectic formal and open concept medium tone wood floor family room design in Atlanta with gray walls and a media wall
Example of a mid-sized eclectic formal and open concept medium tone wood floor family room design in Atlanta with gray walls and a media wall

 Royal Design Studio Stencils
Gina Wolfrum of Finishes by Gina whose specialty is incredible ceiling design and creation. Using both Modello® Designs and Royal Design Studio stencils, she frequently creates a glam mix of pattern and color for all her sophisticated surfaces such as stenciled ceilings.


 DeVinci Cast Stone
Classic II Fireplace Mantel
The Classic II mantel design has a shelf with a simple and clean linear quality and timeless appeal; this mantelpiece will complement most any decor.
Our fireplace mantels can also be installed inside or out. Perfect for outdoor living spaces

 Nico van der Meulen Architects
Photography by Barend Roberts and Victoria Pilcher
Trendy family room photo with gray walls, no fireplace and no tv
Trendy family room photo with gray walls, no fireplace and no tv

 Azul Interiors & Renovations
Jack Brennan
Eat-in kitchen - mid-sized transitional single-wall medium tone wood floor eat-in kitchen idea in Los Angeles with an undermount sink, shaker cabinets, gray cabinets, white backsplash, subway tile backsplash, stainless steel appliances and no island
Eat-in kitchen - mid-sized transitional single-wall medium tone wood floor eat-in kitchen idea in Los Angeles with an undermount sink, shaker cabinets, gray cabinets, white backsplash, subway tile backsplash, stainless steel appliances and no island
118