
Search results for "Diy false ceiling" in Home Design Ideas

 DeVinci Cast Stone
The Newport- DIY Cast Stone Fireplace Mantel
Modern Cast Stone Fireplace Surrounds made out of lightweight (GFRC) Glass Fiber Reinforced Concrete. Our mantels can be installed indoor or outdoor. Offered in 2 different colors!
Builders, interior designers, masons, architects, and homeowners are looking for ways to beautify homes in their spare time as a hobby or to save on cost. DeVinci Cast Stone has met DIY-ers halfway by designing and manufacturing cast stone mantels with superior aesthetics, that can be easily installed at home with minimal experience, and at an affordable cost!

 Edge
Add UFP-Edge Timeless nickel gap shiplap to your home interior walls and ceilings for a beautiful space with sleek lines and a clean finish. The lasting appeal of smooth shiplap provides the perfect design element for a variety of design styles, including both modern farmhouse and transitional to name a few. Take your interior design to the next level by installing Timeless shiplap for added dimension and character.

 Unhinged Custom Doors
For this kitchen, the breif was simple. The customer wanted a classic white shaker kitchen but because of the other remodeling expenses, they needed to keep the cabinet budget as low as possible. The answer was simple: save money by using IKEA cabinets, but since IKEA only offers an off-white shaker style front, we used our affordable CRAFT - DIY Shaker fronts. These fronts come unfinished and can be painted any color desired. Although they could have saved even more by painting the fronts by hand, they chose to get them professionally painted for a more durable and professional finish.
Find the right local pro for your project

 Clean Home Designs
John Moery Photography - Design by Amy Passantino owner of Estella Grace Home. Construction - Wisdom Construction.
Dining room - transitional medium tone wood floor dining room idea in Phoenix with beige walls
Dining room - transitional medium tone wood floor dining room idea in Phoenix with beige walls

 Alexandra Crafton
Photo: Alexandra Crafton © 2016 Houzz
This is an example of a farmhouse porch design in Louisville.
This is an example of a farmhouse porch design in Louisville.

 Artisan Kitchens and Baths
This kitchen designed for the Junior League of Buffalo 2017 Decorator Showhouse was a full gut of the space.
There were plumbing and HVAC pipes in the space that required custom modifications to cabinetry. Part of the hearth has a false back on the cabinet to accommodate some of the pipes. Additionally, the 10’ ceilings required a custom combination of cabinets and crown molding to reach the ceiling.
The space contained 4 doorways so the use of angled cabinetry allowed for easier access in and out of the space.
The room includes special design features such as the wood hearth to house the ventilation for over the range, custom under cabinet lighting and a wet bar housing a beverage center and an appliance for growing microgreens.

 Hyden Design Group
Bathroom suite off rear bedroom in the Casita side of the Canton Mist residence
Alcove bathtub - mid-sized traditional 3/4 beige tile and travertine tile slate floor and multicolored floor alcove bathtub idea in Austin with recessed-panel cabinets, beige cabinets, a two-piece toilet, beige walls, a drop-in sink and terrazzo countertops
Alcove bathtub - mid-sized traditional 3/4 beige tile and travertine tile slate floor and multicolored floor alcove bathtub idea in Austin with recessed-panel cabinets, beige cabinets, a two-piece toilet, beige walls, a drop-in sink and terrazzo countertops

Sponsored
Columbus, OH

Hope Restoration & General Contracting
Columbus Design-Build, Kitchen & Bath Remodeling, Historic Renovations

 Blue Eye Interiors
Photo by Drew Schrimsher.
Example of a transitional freestanding desk carpeted and beige floor craft room design in Albuquerque with white walls and no fireplace
Example of a transitional freestanding desk carpeted and beige floor craft room design in Albuquerque with white walls and no fireplace
 Unhinged Custom Doors
Inspiration for a large transitional u-shaped light wood floor kitchen remodel in Seattle with an undermount sink, shaker cabinets, gray cabinets, quartz countertops, white backsplash, ceramic backsplash, stainless steel appliances and an island


 VanderHorn Architects
The tall double hung windows and arched picture window bounded by two single French doors provides ample light in the family room. A pitched and beamed ceiling contributes to the delicacy of the space.

 Estate Cabinetry
This kitchen was beautifully designed in Waypoint Living spaces Cabinetry. The 720F shaker style door is shown in a Maple Cream Glaze finish. The counter top is Caesarstone's Emperadoro finish

 Dupont Cabinetry & Design
White living area with floating wood shelves.
Transitional medium tone wood floor and brown floor living room photo in Austin with white walls, a standard fireplace and a wall-mounted tv
Transitional medium tone wood floor and brown floor living room photo in Austin with white walls, a standard fireplace and a wall-mounted tv

Sponsored
Columbus, OH
Hope Restoration & General Contracting
Columbus Design-Build, Kitchen & Bath Remodeling, Historic Renovations
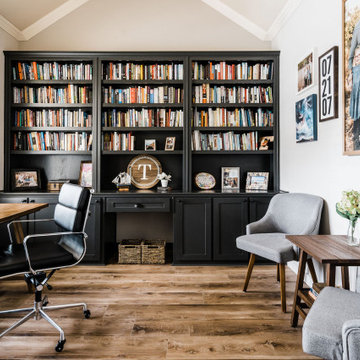
 Cali Floors
Home office library - mid-sized transitional freestanding desk vinyl floor home office library idea in Dallas with beige walls

 Green Building Supply
Color: Scandinavian-Naturals-Ash-Gotland
Inspiration for a large craftsman l-shaped medium tone wood floor eat-in kitchen remodel in Chicago with a single-bowl sink, recessed-panel cabinets, white cabinets, white backsplash and no island
Inspiration for a large craftsman l-shaped medium tone wood floor eat-in kitchen remodel in Chicago with a single-bowl sink, recessed-panel cabinets, white cabinets, white backsplash and no island

 EasyClosets
 is the nation’s largest internet provider of do-it-yourself custom closet organizers and home organization systems. Our online design tool allows you to design your dream space and purchase high quality custom cut closet organizers and storage solutions for all areas of your home. From our online closet design tool, to our trained staff of experienced closet designers, to our high end closet organizer systems, EasyClosets is the best choice when designing your closets.

 K&H Custom Home Solutions
Inspiration for a transitional gray tile black floor bathroom remodel in San Francisco with medium tone wood cabinets, white walls, an undermount sink, gray countertops and recessed-panel cabinets


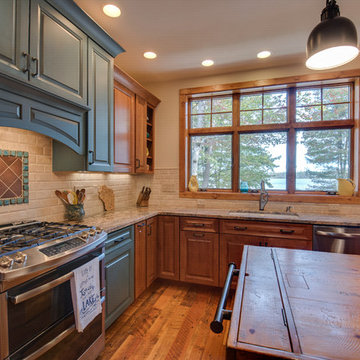


 Tatiana
A cozy and small living room. A lot of attention was put to the choice of materials and color's palette. I start this design from couch. I like the color of it and material. After that I picked colors for the wall and decided to do vertical stripes which make the ceiling looks higher. Later I found 3 patterns of fabric which perfectly match with each other. I sew curtains and pillows.
120