
Search results for "Diy false ceiling" in Home Design Ideas

 Nathan Taylor for Obelisk Home
Small elegant wallpaper powder room photo with white cabinets, quartz countertops, white countertops and a freestanding vanity

 Normandy Remodeling
This white painted kitchen features a splash of color in the blue backsplash tile and reclaimed wood beams that add more character and a focal point to the entire kitchen.

 User
Jean Bai / Konstrukt Photo
Dining room - coastal dark wood floor and brown floor dining room idea in San Francisco with beige walls and a wood stove
Dining room - coastal dark wood floor and brown floor dining room idea in San Francisco with beige walls and a wood stove
Find the right local pro for your project
 Stannard Architects
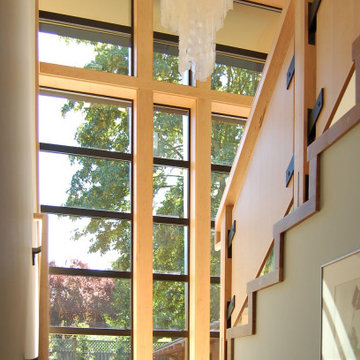
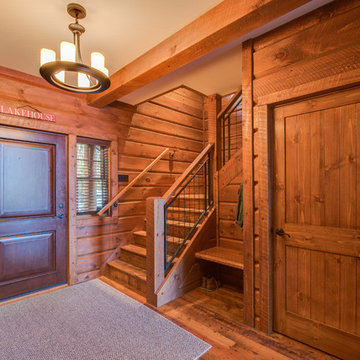
Modernized Haller Lake Home Stair Hall:
Discover the elegance of this charming stair hall. Designed with high quality materials, its sloped ceiling with glass windows allows an abundance of natural light to enter, creating a warm and welcoming atmosphere. The light wood and black iron details provide a contemporary and sophisticated touch.
 PermaTimber
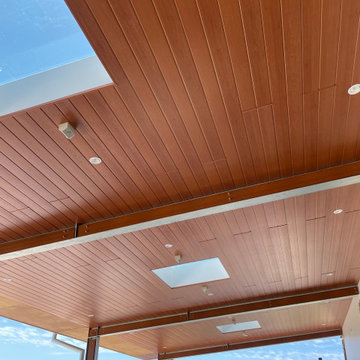
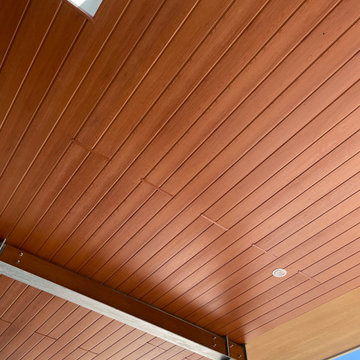
Our QuickBoard™ range was recently installed at the Maroochy River Golf Club in Bli Bli Queensland. Their ceiling has been installed with our QuickBoard™ ceiling lining V Joint in Cherry. Like all of our Perma products, QuickBoard™ is low maintenance, bug resistant, eco-friendly and incredibly easy to install.
Our QuickBoard™ Ceiling Lining Product comes in five different colours being: Ivory, Cedar, French Oak, Cherry, and Arctic White. Take a look at our website (www.permacomposites.com) for more information and why it is perfect DIY product to be shown off in your home!


 PermaTimber
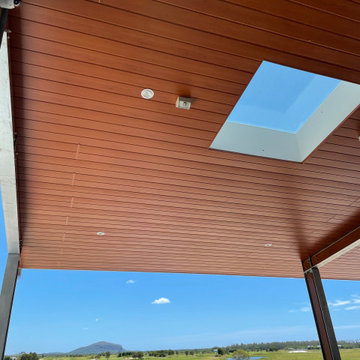
Our QuickBoard™ range was recently installed at the Maroochy River Golf Club in Bli Bli Queensland. Their ceiling has been installed with our QuickBoard™ ceiling lining V Joint in Cherry. Like all of our Perma products, QuickBoard™ is low maintenance, bug resistant, eco-friendly and incredibly easy to install.
Our QuickBoard™ Ceiling Lining Product comes in five different colours being: Ivory, Cedar, French Oak, Cherry, and Arctic White. Take a look at our website (www.permacomposites.com) for more information and why it is perfect DIY product to be shown off in your home!

Sponsored
Columbus, OH

Wannemacher Interiors
Customized Award-Winning Interior Design Solutions in Franklin Cnty OH

 PermaTimber
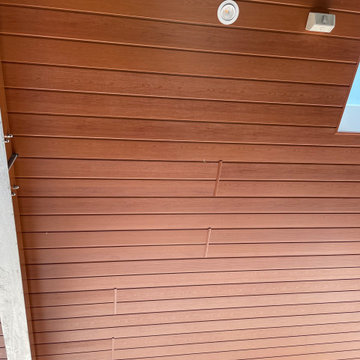
Our QuickBoard™ range was recently installed at the Maroochy River Golf Club in Bli Bli Queensland. Their ceiling has been installed with our QuickBoard™ ceiling lining V Joint in Cherry. Like all of our Perma products, QuickBoard™ is low maintenance, bug resistant, eco-friendly and incredibly easy to install.
Our QuickBoard™ Ceiling Lining Product comes in five different colours being: Ivory, Cedar, French Oak, Cherry, and Arctic White. Take a look at our website (www.permacomposites.com) for more information and why it is perfect DIY product to be shown off in your home!
 PermaTimber
Our QuickBoard™ range was recently installed at the Maroochy River Golf Club in Bli Bli Queensland. Their ceiling has been installed with our QuickBoard™ ceiling lining V Joint in Cherry. Like all of our Perma products, QuickBoard™ is low maintenance, bug resistant, eco-friendly and incredibly easy to install.
Our QuickBoard™ Ceiling Lining Product comes in five different colours being: Ivory, Cedar, French Oak, Cherry, and Arctic White. Take a look at our website (www.permacomposites.com) for more information and why it is perfect DIY product to be shown off in your home!

 Ecraft LLC.
Country medium tone wood floor and brown floor enclosed dining room photo in Atlanta with gray walls and a corner fireplace



 Peregrine Design Build
Photo by Jim Westphalen,
Interiors by TruexCullins Interiors
Mountain style eat-in kitchen photo in Burlington with shaker cabinets, light wood cabinets and paneled appliances
Mountain style eat-in kitchen photo in Burlington with shaker cabinets, light wood cabinets and paneled appliances
 Jordan Vannini Next Gen Contractor
The Great Room
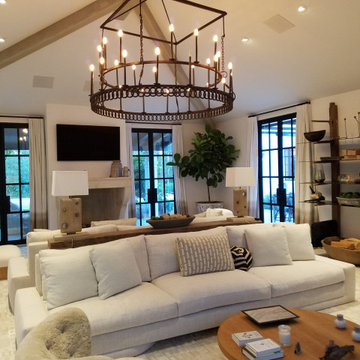
This was originally a large screening room that the client wanted to re-purpose for entertainment. The structure was an addition to the house forming a separate wing with multiple points of entry to the outdoors. The desire was to vault the hip-roof stricture to the apex and create a light airy feeling with high ceilings, exposed timbers, and a focal point of an antique fireplace.
Structural considerations required sizeable steel truss beams to hold the ceiling structure together at the ridge. The trick was to get them in without significant disruption to the existing roof structure.
The exposed “timbers” were applied as false beams pressed from foam so as to remain lightweight. The fireplace surround came from an old French farmhouse and was modified to be attached to a hidden steel structure in the wall.
The overall effect with lighting and furnishings is a grand space suitable for entertaining and outflow to the gardens and terraces surrounding the structure.
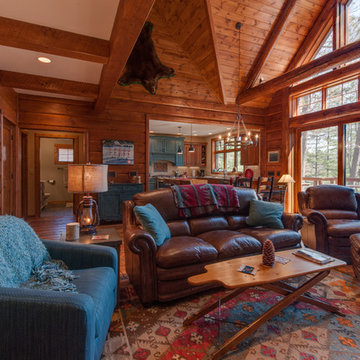

 Mad Mod Home
Example of a classic freestanding desk home office design in Los Angeles with white walls

Sponsored
Columbus, OH

Hope Restoration & General Contracting
Columbus Design-Build, Kitchen & Bath Remodeling, Historic Renovations

 ubuilditwaukesha
Mid-sized transitional dark wood floor and brown floor foyer photo in Milwaukee with gray walls and a black front door

 Tatiana
A cozy and small living room. A lot of attention was put to the choice of materials and color's palette. I start this design from couch. I like the color of it and material. After that I picked colors for the wall and decided to do vertical stripes which make the ceiling looks higher. Later I found 3 patterns of fabric which perfectly match with each other. I sew curtains and pillows.

 Hutker Architects
Example of a beach style open concept medium tone wood floor and brown floor family room library design in Boston with white walls, no fireplace and no tv
122