
Search results for "Diy false ceiling" in Home Design Ideas
 Maison A+D
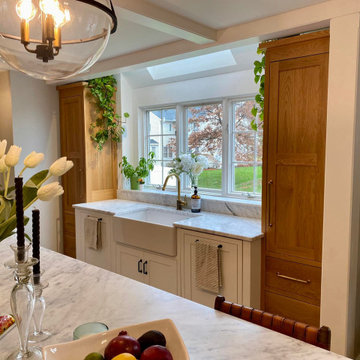
Ok, this is actually our house. We still need professional photos, but it is DIY, and we are nearly done. We gutted the first floor the week before the covid shut down. So no kitchen, and everyone home was interesting. Built beams, columns, did drywall, paint, install cabinets, lighting, made mirrors, put in the flooring, tile, rebuilt the mantle, shiplap...everything. The trim and laundry are not completely finished yet. But we are getting there. Did I say HIDDEN APPLIANCES?

 Tatiana
A cozy and small living room. A lot of attention was put to the choice of materials and color's palette. I start this design from couch. I like the color of it and material. After that I picked colors for the wall and decided to do vertical stripes which make the ceiling looks higher. Later I found 3 patterns of fabric which perfectly match with each other. I sew curtains and pillows.

 Paper Moon Painting
Fabulous design by Bradshaw Designs, San Antonio! We painted this vanity in custom orange lacquer specified by Bradshaw Designs.
Example of an eclectic powder room design in Austin with orange cabinets and marble countertops
Example of an eclectic powder room design in Austin with orange cabinets and marble countertops
Find the right local pro for your project


 Deb Tisler Design, LLC
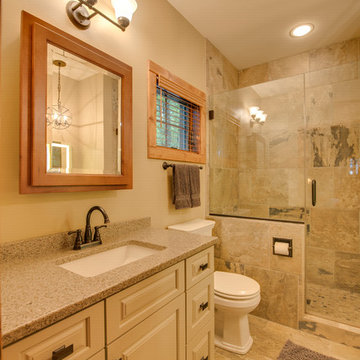
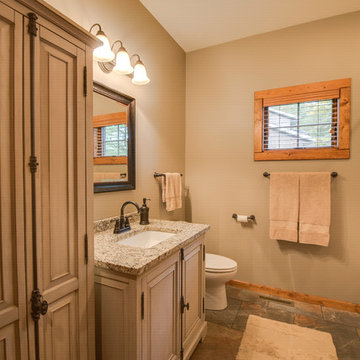
The floating shelves and counter top are made of Spanish Cedar, finished with paste wax. The cabinet was existing, but got a new look with Annie Sloan chalk paint (2/3 Aubusson Blue and 1/3 Oxford Navy), then Clear Wax followed by Black Wax to give depth and detail to the finish) Walls and the ceiling in this alcove are plaster with a diamond trowel finish.

 Blue Eye Interiors
Photo by Drew Schrimsher.
Craft room - transitional freestanding desk carpeted and beige floor craft room idea in Albuquerque with white walls and no fireplace
Craft room - transitional freestanding desk carpeted and beige floor craft room idea in Albuquerque with white walls and no fireplace



 BAY WEST BUILDERS
Example of a trendy open concept dark wood floor living room design in San Francisco

 Roomscapes Cabinetry and Design Center
Designer: Judy Gamble Whalen | Photography by Dan Cutrona
Transitional master gray tile and stone tile marble floor double shower photo in Boston with an undermount sink, recessed-panel cabinets, white cabinets, marble countertops and white walls
Transitional master gray tile and stone tile marble floor double shower photo in Boston with an undermount sink, recessed-panel cabinets, white cabinets, marble countertops and white walls

 User
Whit Preston
Mid-sized urban freestanding desk concrete floor study room photo in Austin with gray walls
Mid-sized urban freestanding desk concrete floor study room photo in Austin with gray walls
 Painted Lark
Ali Foster Claypoole
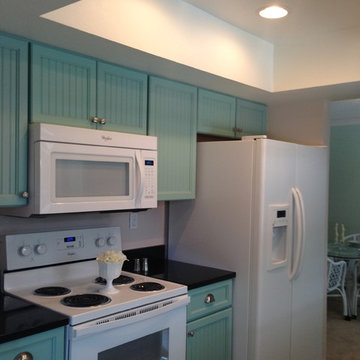
Inspiration for a small coastal galley ceramic tile home design remodel in Tampa with an undermount sink, beaded inset cabinets, blue cabinets, granite countertops, pink backsplash, white appliances and no island
Inspiration for a small coastal galley ceramic tile home design remodel in Tampa with an undermount sink, beaded inset cabinets, blue cabinets, granite countertops, pink backsplash, white appliances and no island


 Concrete Countertop Solutions
Concrete Countertops created with the Z Counterform System.
Photo Credit: Seth Cluley
Example of a farmhouse l-shaped eat-in kitchen design with a farmhouse sink, light wood cabinets, concrete countertops, gray backsplash, cement tile backsplash and stainless steel appliances
Example of a farmhouse l-shaped eat-in kitchen design with a farmhouse sink, light wood cabinets, concrete countertops, gray backsplash, cement tile backsplash and stainless steel appliances

Sponsored
Delaware, OH

Buckeye Basements, Inc.
Central Ohio's Basement Finishing ExpertsBest Of Houzz '13-'21
 Zing Design, Inc.
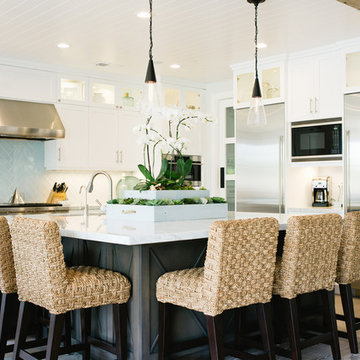
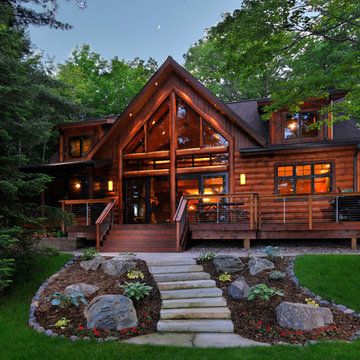
This custom "coastal farmhouse" was designed with Gary Lane Architects & Zing Design, Inc. detailed for breezy living with a down-home vibe.
Inspiration for a large coastal kitchen remodel in Los Angeles
Inspiration for a large coastal kitchen remodel in Los Angeles


 E. Interiors Design
Megan Papworth
Example of a mid-sized cottage galley dark wood floor and brown floor eat-in kitchen design in Los Angeles with a farmhouse sink, shaker cabinets, white cabinets, quartzite countertops, white backsplash, subway tile backsplash, stainless steel appliances and an island
Example of a mid-sized cottage galley dark wood floor and brown floor eat-in kitchen design in Los Angeles with a farmhouse sink, shaker cabinets, white cabinets, quartzite countertops, white backsplash, subway tile backsplash, stainless steel appliances and an island
 Blue Eye Interiors
Example of a southwest ceramic tile and brown floor kitchen/dining room combo design in Albuquerque with white walls and no fireplace



 Daniel Michelle Design Collective
Small elegant vinyl floor and brown floor enclosed dining room photo in Vancouver with yellow walls and no fireplace
 Royal Design Studio Stencils
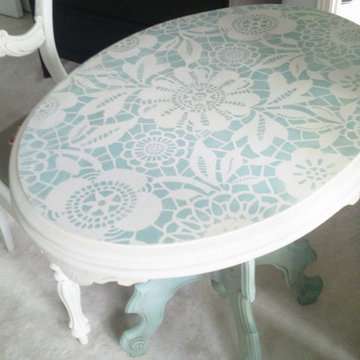
paints and decorates with the Skylar's Lace Floral Wall Stencil from Royal Design Studio.
Example of a trendy home design design in San Diego
Example of a trendy home design design in San Diego
124