
Search results for "Diy false ceiling" in Home Design Ideas

 Breese Architects
Brian Vanden Brink
Transitional porch photo in Boston with a fire pit, decking and a roof extension
Transitional porch photo in Boston with a fire pit, decking and a roof extension


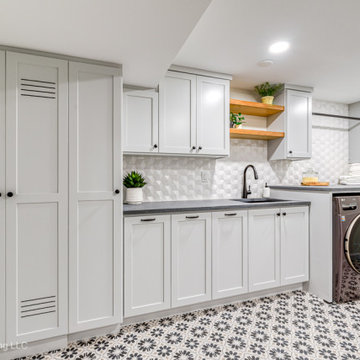
 Sutherland Design Home, LLC
1950's laundry room transformed into a beautiful space to do laundry. We were challenged with old pipes, low ceiling and concealing a large water heater. We created two false walls and cabinetry around the water heater for a seamless flow.
Find the right local pro for your project

 Design Directives, LLC
Desert Contemporary kitchen with large island, extensive use of natural materials - stone, wood and metal. Wolff/Sub Zero appliances.
Architect - Bing Hu.
Contractor - Manship Builder.
Interior Design - Susan Hersker and Elaine Ryckman
Photo Mark Boisclair
Project designed by Susie Hersker’s Scottsdale interior design firm Design Directives. Design Directives is active in Phoenix, Paradise Valley, Cave Creek, Carefree, Sedona, and beyond.
For more about Design Directives, click here: https://susanherskerasid.com/
To learn more about this project, click here: https://susanherskerasid.com/desert-contemporary/

 Unhinged Custom Doors
Large transitional u-shaped light wood floor kitchen photo in Seattle with an undermount sink, shaker cabinets, gray cabinets, quartz countertops, white backsplash, ceramic backsplash, stainless steel appliances and an island

 O’Hara Interiors
Martha O'Hara Interiors, Interior Design & Photo Styling | Troy Thies, Photography | Swan Architecture, Architect | Great Neighborhood Homes, Builder
Please Note: All “related,” “similar,” and “sponsored” products tagged or listed by Houzz are not actual products pictured. They have not been approved by Martha O’Hara Interiors nor any of the professionals credited. For info about our work: design@oharainteriors.com

 Leo Claudio Cabinets
Built in ribbon fireplace and media cabinet.
Media cabinet is fabricated in Ebony Macassar, with doors wrapped in blackened steel.
Fireplace surround and mantle is also wrapped in blackened steel.
Design By: Ian Birchall

Sponsored
Delaware, OH

Buckeye Basements, Inc.
Central Ohio's Basement Finishing ExpertsBest Of Houzz '13-'21

 Daniel Michelle Design Collective
This living room got a big facelift with a fireplace redesign and new vinyl plank flooring.
Small transitional enclosed vinyl floor and brown floor living room photo in Vancouver with white walls, a standard fireplace, a tile fireplace and a media wall
Small transitional enclosed vinyl floor and brown floor living room photo in Vancouver with white walls, a standard fireplace, a tile fireplace and a media wall

 TV Lift Cabinet by Cabinet Tronix
Gorgeous TV lift cabinet furniture piece placed beautifully as a room divider between the lounge and dining area. Lift kit built inside the white fine lined modern piece creates the opportunity to have a TV and not look at it while in use. Added benefit is that the furniture is also a perfect fit to softly separate the 2 room areas.
Cabinet Tronix specializes in TV lift furniture systems and has best of Houzz for 2014, 2015, and 2016.
Photography by Jacob Hand
Anthony Michael Interior Design
Florida
Miami
Jade at Brickell Bay
Santa Maria
Bristol Tower
Four Seasons Residences
Icon Brickell I II III
Skyline on Brickell
The Mark on Brickell
Brickell City Centre Reach
The Plaza on Brickell East West
1060 Brickell – 1050
Brickellhouse
1100 Millecento
Espirito Santo Plaza
Villa Regina
Infinity at Brickell
Brickell on the River North South
The Palace
Brickell Bay Club
Brickell Townhouse
Axis on Brickell North South
Nine at Mary Brickell Village
500 Brickell East West
Atlantis on Brickell
Imperial on Brickell
MYBrickell
Solaris at Brickell
The Club at Brickell Bay
Vue at Brickell
The Sail
 Daniel Michelle Design Collective
Living room - mid-sized traditional open concept vinyl floor and brown floor living room idea in Vancouver with white walls, a standard fireplace, a tile fireplace and a wall-mounted tv

 LL Flooring
Virginia Mill Works Mediterranean Maple at Lumber Liquidators
Inspiration for a coastal medium tone wood floor and blue floor home design remodel with white walls and no tv
Inspiration for a coastal medium tone wood floor and blue floor home design remodel with white walls and no tv
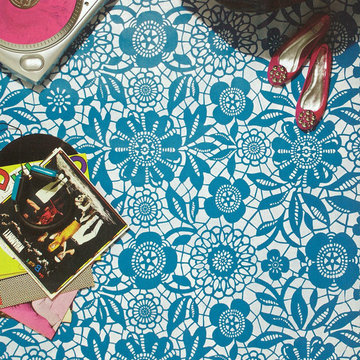
 Royal Design Studio Stencils
paints and decorates with the Skylar's Lace Floral Wall Stencil from Royal Design Studio.
Minimalist home design photo in San Diego
Minimalist home design photo in San Diego

 Mercury Mosaics and Tile
This Florida Gulf home is a project by DIY Network where they asked viewers to design a home and then they built it! Talk about giving a consumer what they want!
We were fortunate enough to have been picked to tile the kitchen--and our tile is everywhere! Using tile from countertop to ceiling is a great way to make a dramatic statement. But it's not the only dramatic statement--our monochromatic Moroccan Fish Scale tile provides a perfect, neutral backdrop to the bright pops of color throughout the kitchen. That gorgeous kitchen island is recycled copper from ships!
Overall, this is one kitchen we wouldn't mind having for ourselves.
Large Moroccan Fish Scale Tile - 130 White
Photos by: Christopher Shane

Sponsored
Columbus, OH

Wannemacher Interiors
Customized Award-Winning Interior Design Solutions in Franklin Cnty OH


 User
I painted the ceiling black and added a chrome and crystal ceiling mount fixture on a dimmer for extra glam and glitz. The 1890's Chicago Common brick was exposed after removing the back wall of tile.
 Daniel Michelle Design Collective
Eat-in kitchen - mid-sized traditional u-shaped vinyl floor and brown floor eat-in kitchen idea in Vancouver with a single-bowl sink, recessed-panel cabinets, white cabinets, quartz countertops, white backsplash, glass tile backsplash, stainless steel appliances, a peninsula and white countertops
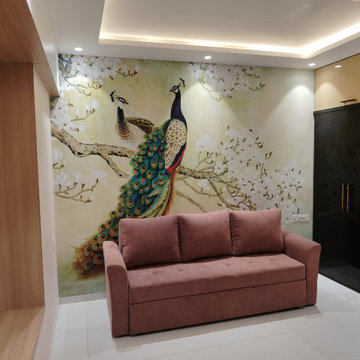
 Eleva Renovations
This guest bedroom blends warmth and elegance through thoughtful, custom design. The panelled window wall with built-in seating adds a cozy, functional nook that brings in natural light. A stunning, custom-made peacock wallpaper becomes the room’s statement, tailored specifically to reflect the client’s taste. Ambient lighting flows seamlessly from the premium false ceiling, enhancing the soft textures and calm palette. A custom-sized sofa cum bed, upholstered in luxurious fabric, ensures the space is both stylish and versatile. A sleek wardrobe completes the room, offering ample storage without compromising the aesthetic.

Sponsored
Columbus, OH
Wannemacher Interiors
Customized Award-Winning Interior Design Solutions in Franklin Cnty OH
 Daniel Michelle Design Collective
Mid-sized elegant freestanding desk carpeted and beige floor study room photo in Vancouver with white walls and no fireplace
 Daniel Michelle Design Collective
Mid-sized elegant master vinyl floor and brown floor bedroom photo in Vancouver with white walls and no fireplace

126