
Search results for "Diy false ceiling" in Home Design Ideas

 Hughes Kitchen & Bath
Cottage painted wood floor kitchen photo in Denver with a farmhouse sink, flat-panel cabinets, blue cabinets and gray backsplash
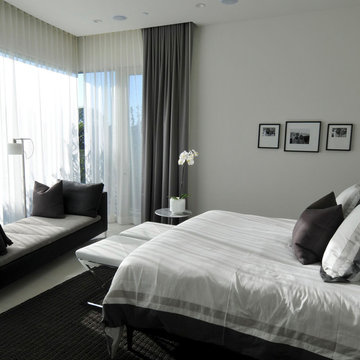
 McClean Design
Designer: Paul McClean
Location: Via Majorca, Laguna Beach
Project Type: New Single Family Residence
Approximate size: 3,000 SF
Completion date: 2008

 Altura Architects
Clean and bright modern bathroom in a farmhouse in Mill Spring. The white countertops against the natural, warm wood tones makes a relaxing atmosphere. His and hers sinks, towel warmers, floating vanities, storage solutions and simple and sleek drawer pulls and faucets.
Photography by Todd Crawford.
Find the right local pro for your project
 Andrew Sills
Inspiration for a mid-sized farmhouse galley dark wood floor eat-in kitchen remodel in Atlanta with a farmhouse sink, shaker cabinets, white cabinets, granite countertops, white backsplash, subway tile backsplash, stainless steel appliances and no island

 Rustic Design and Construction
Open Floor Plan for kitchen, dinig and living room. Concrete floors, wood walls, concrete countertop and farmhouse sink, metail ceiling, wood slab island counter.
Photo Credit : D.E. Grabenstein


 MEL/ARCH architectural studio
trying to keep the old world charm of the building while introducing new modern fixtures and design. Transparency was key to make the space appear as large as possible

Sponsored
Fredericksburg, OH

High Point Cabinets
Columbus' Experienced Custom Cabinet Builder | 4x Best of Houzz Winner
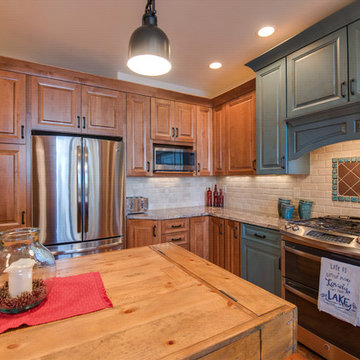

 Concrete Countertop Solutions
Concrete Countertops created with the Z Counterform System.
Photo Credit: Tammy Policz
Inspiration for a modern eat-in kitchen remodel with a drop-in sink, light wood cabinets, concrete countertops, beige backsplash, ceramic backsplash and stainless steel appliances
Inspiration for a modern eat-in kitchen remodel with a drop-in sink, light wood cabinets, concrete countertops, beige backsplash, ceramic backsplash and stainless steel appliances

 Studio McGee
Shop the Look, See the Photo Tour here: https://www.studio-mcgee.com/studioblog/2017/3/29/denver-tudor-reveal?rq=Denver%20Tudor
Watch the Webisode: https://www.studio-mcgee.com/studioblog/2017/3/20/denver-tudor-webisode

 KraftMaid
This mudroom nook is the perfect spot to hang outerwear, store sports gear, and keep odds and ends organized. The ceiling-height cabinets serve as great bin storage as well.
Featured: KraftMaid® Lincoln Maple Cabinetry in Greyloft, and pulls and knobs from the Fordham Collection.

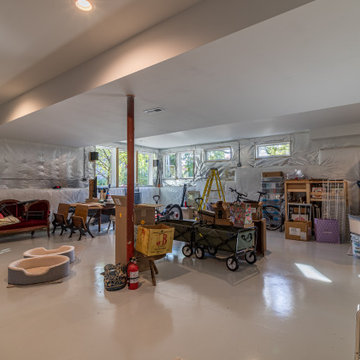
 12/12 Architects & Planners
Trendy look-out ceramic tile, white floor and exposed beam basement game room photo in Chicago with no fireplace

Sponsored
Columbus, OH

Hope Restoration & General Contracting
Columbus Design-Build, Kitchen & Bath Remodeling, Historic Renovations
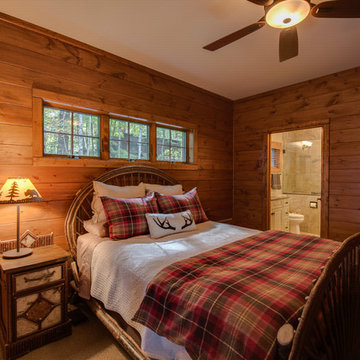
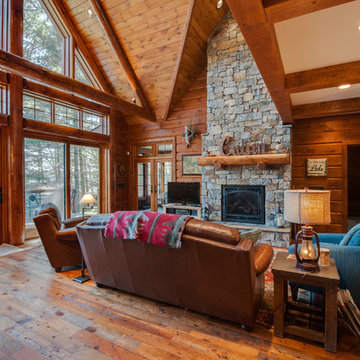
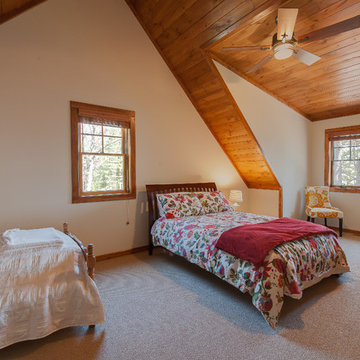
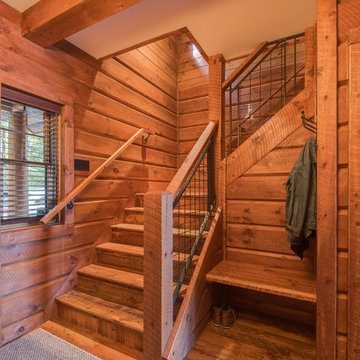


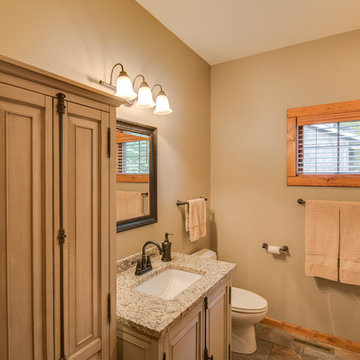

 Dorfman Design Builders
The kitchen island rests on a pedestal giving the illusion of a floating island. The Free Jack pendants provide lighting over the island. The knife edge Absolute Black granite countertop rests atop a stainless steel banded sub-top. The black glass cooktop set into the island is almost invisible in the black granite countertop. The Sub-Zero refrigerator anchors the end of the kitchen and a stainless steel false panel set over the refrigerator extends the look to the ceiling. All cabinets fabricated by Michael Johnson Cabinetmaker.
123