
Search results for "Diy false ceiling" in Home Design Ideas

 Formica Group
Stay on-trend in 2014 with 3476 Jet Sequoia 180fx® from Formica Group! Zillow reports that black countertops are “in” this year. Order your free sample, now: http://www.formica.com/en/us/products/180fx/details?di=NA_US_180FX_03476
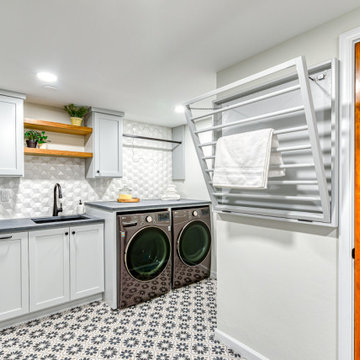
 Sutherland Design Home, LLC
1950's laundry room transformed into a beautiful space to do laundry. We were challenged with old pipes, low ceiling and concealing a large water heater. We created two false walls and cabinetry around the water heater for a seamless flow.

 An Aesthetic Pursuit
Lianna Taratin
Example of a mid-sized minimalist open concept light wood floor living room design in New York with a wall-mounted tv and multicolored walls
Example of a mid-sized minimalist open concept light wood floor living room design in New York with a wall-mounted tv and multicolored walls
Find the right local pro for your project
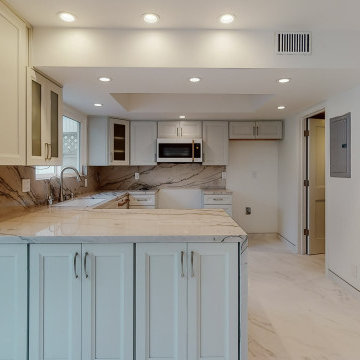
 Lemon Remodeling & Services
At Lemon Remodeling, we specialize in full home remodeling, with a particular focus on kitchen remodeling. Book with us now at Calendly.com/lemonremodeling! Check out this complete kitchen remodel by Lemon Remodeling. This kitchen boasts marble waterfall countertops, backsplash, and tiled floors. The backsplash not only enhances aesthetics but also makes cleaning and cooking a more convenient experience. Additionally, we've added a false ceiling with recessed lighting. In our kitchen remodels, we ensure a harmonious blend of functionality, style, and top-quality materials to provide you with the most seamless cooking experience possible

 Royal Design Studio Stencils
paints and decorates with the Skylar's Lace Floral Wall Stencil from Royal Design Studio.
Example of a classic kids' room design in San Diego
Example of a classic kids' room design in San Diego


 Daniel Michelle Design Collective
Large elegant master white tile and subway tile vinyl floor and brown floor alcove bathtub photo in Vancouver with raised-panel cabinets, gray cabinets, a two-piece toilet, white walls, a drop-in sink, quartz countertops, a hinged shower door and white countertops



 Blue Eye Interiors
Living room - southwestern open concept ceramic tile living room idea in Albuquerque with white walls and no fireplace

 Jack Calderone
This bedroom and full bathroom are part of an adventuresome project my wife and I embarked upon to create a complete apartment in the basement of our townhouse. We designed a floor plan that creatively and efficiently used all of the 385-square-foot-space, without sacrificing beauty, comfort or function – and all without breaking the bank! To maximize our budget, we did the work ourselves and added everything from thrift store finds to DIY wall art to bring it all together.
The small footprint of this bathroom made it a challenge to include all the necessities. This neo-angle shower was the perfect solution. We are not fans of standard square tile so we dressed up the shower walls with this more interesting pattern.
 Daniel Michelle Design Collective
Example of a mid-sized classic guest vinyl floor and brown floor bedroom design in Vancouver with white walls and no fireplace
 Daniel Michelle Design Collective
Mid-sized elegant u-shaped vinyl floor and brown floor eat-in kitchen photo in Vancouver with a single-bowl sink, recessed-panel cabinets, white cabinets, quartz countertops, white backsplash, glass tile backsplash, stainless steel appliances, a peninsula and white countertops

 Mark English Architects, AIA
Large trendy l-shaped medium tone wood floor kitchen photo in San Francisco with a single-bowl sink, flat-panel cabinets, gray cabinets, marble countertops, white backsplash, stainless steel appliances, an island, white countertops and marble backsplash

Sponsored
Columbus, OH

Wannemacher Interiors
Customized Award-Winning Interior Design Solutions in Franklin Cnty OH
 Royal Design Studio Stencils
paints and decorates with the Skylar's Lace Floral Wall Stencil from Royal Design Studio.
Home design - eclectic home design idea in San Diego
Home design - eclectic home design idea in San Diego
 Blue Eye Interiors
Photo by Drew Schrimsher.
Craft room - transitional freestanding desk carpeted and beige floor craft room idea in Albuquerque with white walls and no fireplace
Craft room - transitional freestanding desk carpeted and beige floor craft room idea in Albuquerque with white walls and no fireplace

 Haven Design
Client completely updated a Bedford one-story ranch home for her young, growing family. Soft furnishings such as window treatments, sofa, and accessories were coordinated to reflect her personality and create her dream home perfect for relaxing and entertaining friends and family.

 Rachel Wong
Sunroom with glass garage doors on a lake house outside metro Detroit.
Photo: Kirk Allen / http://kirkallenphotography.com/



 Frankel Design Build
Inspiration for a huge contemporary open concept light wood floor, exposed beam and wall paneling family room remodel in Houston with white walls, a standard fireplace, a stone fireplace and a wall-mounted tv
 Daniel Michelle Design Collective
Example of a mid-sized classic master vinyl floor and brown floor bedroom design in Vancouver with white walls and no fireplace


128