
Search results for "Diy false ceiling" in Home Design Ideas

 Pillar Homes
Built by Pillar Homes
Landmark Photography
Example of a beach style home gym design in Minneapolis
Example of a beach style home gym design in Minneapolis

 Western Timber Frame
DIY Pavilion and pergola kit duo featuring 2-tone and cantilever roof to cover an outdoor kitchen, living room and hot tub.
Example of a huge backyard patio kitchen design in Salt Lake City with a gazebo
Example of a huge backyard patio kitchen design in Salt Lake City with a gazebo

 Talissa Decor
Styrofoam ceiling tiles by TalissaDecor are the ideal solution to adding a designer touch to your space. Of all the ceiling tiles on the market, these are the cheapest and offer numerous benefits such as easy installation and maintenance.
Find the right local pro for your project


 Corynne Pless
Photo: Corynne Pless Photography © 2014 Houzz
Bedroom - eclectic bedroom idea in New York
Bedroom - eclectic bedroom idea in New York

 Christy B Home Design
Amy Bartlam
Small transitional master dark wood floor bedroom photo in Los Angeles with gray walls and no fireplace
Small transitional master dark wood floor bedroom photo in Los Angeles with gray walls and no fireplace

 Wesley-Wayne Interiors, LLC
The sunroom opens right into the backyard, creating a perfect area for guests.
Design: Wesley-Wayne Interiors
Photo: Dan Piassick
Living room - large mediterranean formal porcelain tile and beige floor living room idea with beige walls, a standard fireplace and a wall-mounted tv
Living room - large mediterranean formal porcelain tile and beige floor living room idea with beige walls, a standard fireplace and a wall-mounted tv

Sponsored
Columbus, OH

Wannemacher Interiors
Customized Award-Winning Interior Design Solutions in Franklin Cnty OH


 Ansari Architects chennai
Drawing room in the front has a simple yet rich look with the use of dark shade veneer and marble cladding on the entrance wall.
Inspiration for a contemporary living room remodel in Chennai
Inspiration for a contemporary living room remodel in Chennai

 Rachel Loewen Photography
Photo: Rachel Loewen © 2019 Houzz
Inspiration for a tropical light wood floor dining room remodel in Chicago with green walls and a standard fireplace
Inspiration for a tropical light wood floor dining room remodel in Chicago with green walls and a standard fireplace

 Cindy Hayes
Bedroom - mid-sized coastal master light wood floor and brown floor bedroom idea in Providence with white walls and no fireplace
 Delbert Adams Construction Group
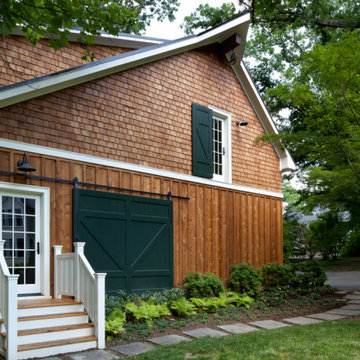
Exterior view of garage/guest house showing brown wood board-and-batten siding and random width cedar shake siding, stone slab pathway, and matching green false barn door and upper window shutter.

 Hagstrom Builder
Corey Gaffer Photography
Example of a mid-sized classic open concept and freestanding desk dark wood floor and brown floor home office design in Minneapolis with white walls and no fireplace
Example of a mid-sized classic open concept and freestanding desk dark wood floor and brown floor home office design in Minneapolis with white walls and no fireplace

Sponsored
Fredericksburg, OH

High Point Cabinets
Columbus' Experienced Custom Cabinet Builder | 4x Best of Houzz Winner

 Ciseern by Designer Furnishings Pte Ltd
Example of a small trendy open concept living room design in Singapore with multicolored walls, no fireplace and a media wall




 Truer Design LLC
PlanOMatic
Small eclectic master dark wood floor bedroom photo in Grand Rapids with pink walls
Small eclectic master dark wood floor bedroom photo in Grand Rapids with pink walls



 anjali rawat architects
subhash photography...
There is a continuity and flow in the interior space as you switch from one room to another. The detailing of every niche and corner creates an impact which beckons us to be explorative. soft light and furniture in clean lines meld to create a welcoming home environment.

 Designs for Living
Example of a mid-sized trendy medium tone wood floor kids' room design in Bengaluru with beige walls
88