
Search results for "Diy false ceiling" in Home Design Ideas

 BCB Homes, Inc.
Inspiration for a large contemporary master medium tone wood floor bedroom remodel in Miami with white walls
 Stull & Stull
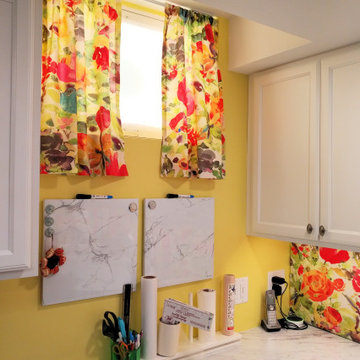
This is a false window we created on the window used for access to the crawl space. Lighting strips were added in the inside edge of the window frame, a reflective back on the back of the window, and frosted plexiglass on the inside disguises the lighting. The curtains are held with a tension rod that can be easily removed and there is a hook to hold the window open when access to the crawl space is needed. The window light is on a dimmer switch so she can control the light (reflect the time of day if she wanted) and the connection is fed into a data port on the ceiling that can be easily disconnected when the window access needs to be used.

 Eurowood Cabinets, Inc
Custom cabinetry by Eurowood Cabinets, Inc. - www.eurowood.net
Dining room - transitional gray floor dining room idea in Omaha with beige walls
Dining room - transitional gray floor dining room idea in Omaha with beige walls
Find the right local pro for your project

 J.E. Kelley Designs
Example of a small trendy master beige tile walk-in shower design with a vessel sink, open cabinets, dark wood cabinets, a one-piece toilet and beige walls

 Royal Design Studio Stencils
Bella Tucker Finishes uses custom vinyl stencils for decorative and grand flooring in the living room with a peacock feather pattern.
Minimalist living room photo in San Diego
Minimalist living room photo in San Diego

 Corynne Pless
Photo: Corynne Pless Photography © 2014 Houzz
Example of an eclectic bedroom design in New York
Example of an eclectic bedroom design in New York



Sponsored
Columbus, OH

Wannemacher Interiors
Customized Award-Winning Interior Design Solutions in Franklin Cnty OH

 Truer Design LLC
PlanOMatic
Example of a small eclectic master dark wood floor bedroom design in Grand Rapids with pink walls
Example of a small eclectic master dark wood floor bedroom design in Grand Rapids with pink walls

 area design, llc.
Inspiration for a mid-sized industrial freestanding desk medium tone wood floor and brown floor home office remodel in Salt Lake City with white walls and a standard fireplace

 Prentiss Balance Wickline Architects
Jay Goodrich
Inspiration for a small contemporary single-wall concrete floor open concept kitchen remodel in Seattle with flat-panel cabinets, medium tone wood cabinets, white backsplash, stainless steel appliances, a double-bowl sink, quartz countertops, glass sheet backsplash and an island
Inspiration for a small contemporary single-wall concrete floor open concept kitchen remodel in Seattle with flat-panel cabinets, medium tone wood cabinets, white backsplash, stainless steel appliances, a double-bowl sink, quartz countertops, glass sheet backsplash and an island

 McKay Architecture and Design PLLC
John Bartlestone
Example of a mid-sized trendy single-wall light wood floor and brown floor open concept kitchen design in New York with an undermount sink, flat-panel cabinets, dark wood cabinets, solid surface countertops, metallic backsplash, metal backsplash, stainless steel appliances, an island and white countertops
Example of a mid-sized trendy single-wall light wood floor and brown floor open concept kitchen design in New York with an undermount sink, flat-panel cabinets, dark wood cabinets, solid surface countertops, metallic backsplash, metal backsplash, stainless steel appliances, an island and white countertops

 McKerlie Kitchen & Bath Design Centre
Shaker door fronts painted white with built in wine cooler, false drawers fill the space to finish the look.
Kitchen - transitional kitchen idea
Kitchen - transitional kitchen idea



Sponsored
Columbus, OH
Wannemacher Interiors
Customized Award-Winning Interior Design Solutions in Franklin Cnty OH

Mid-sized trendy master green tile and porcelain tile light wood floor and beige floor freestanding bathtub photo in San Francisco with flat-panel cabinets, white cabinets, a wall-mount toilet, green walls, a vessel sink, marble countertops, yellow countertops and a hinged shower door


 Stull & Stull
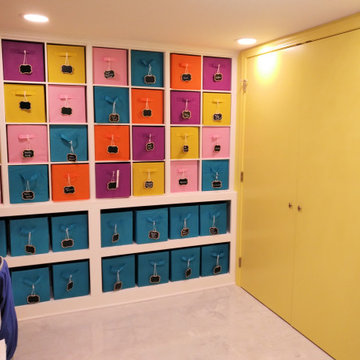
This is a view of the cubicle wall and the large closet. By using the same color on the closet doors, they fade into the background and make the room feel larger.

 Historic Timber and Plank, Inc.
Joe Adams
Inspiration for a mid-sized rustic home bar remodel in St Louis
Inspiration for a mid-sized rustic home bar remodel in St Louis

Sponsored
Columbus, OH

Structural Remodeling
Franklin County's Heavy Timber Specialists | Best of Houzz 2020!

 MCYIA Interior Architecture and Design
Geoff Miasnik
Example of a large island style master carpeted and beige floor bedroom design in Hawaii with white walls and no fireplace
Example of a large island style master carpeted and beige floor bedroom design in Hawaii with white walls and no fireplace


 CLUB INTERIO
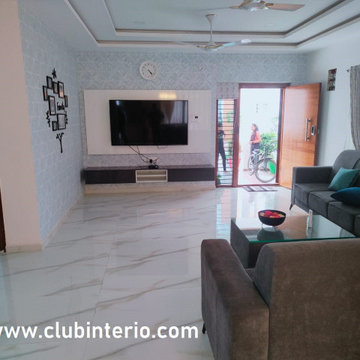
False Ceiling Design for Hall and TV Unit Furniture Design. Customize Sofa to fit in Hall and maximize the space in hall
Example of a minimalist hallway design in Hyderabad
Example of a minimalist hallway design in Hyderabad
87