
Search results for "Diy false ceiling" in Home Design Ideas

 Ward Jewell Architect AIA
Ward Jewell, AIA was asked to design a comfortable one-story stone and wood pool house that was "barn-like" in keeping with the owner’s gentleman farmer concept. Thus, Mr. Jewell was inspired to create an elegant New England Stone Farm House designed to provide an exceptional environment for them to live, entertain, cook and swim in the large reflection lap pool.
Mr. Jewell envisioned a dramatic vaulted great room with hand selected 200 year old reclaimed wood beams and 10 foot tall pocketing French doors that would connect the house to a pool, deck areas, loggia and lush garden spaces, thus bringing the outdoors in. A large cupola “lantern clerestory” in the main vaulted ceiling casts a natural warm light over the graceful room below. The rustic walk-in stone fireplace provides a central focal point for the inviting living room lounge. Important to the functionality of the pool house are a chef’s working farm kitchen with open cabinetry, free-standing stove and a soapstone topped central island with bar height seating. Grey washed barn doors glide open to reveal a vaulted and beamed quilting room with full bath and a vaulted and beamed library/guest room with full bath that bookend the main space.
The private garden expanded and evolved over time. After purchasing two adjacent lots, the owners decided to redesign the garden and unify it by eliminating the tennis court, relocating the pool and building an inspired "barn". The concept behind the garden’s new design came from Thomas Jefferson’s home at Monticello with its wandering paths, orchards, and experimental vegetable garden. As a result this small organic farm, was born. Today the farm produces more than fifty varieties of vegetables, herbs, and edible flowers; many of which are rare and hard to find locally. The farm also grows a wide variety of fruits including plums, pluots, nectarines, apricots, apples, figs, peaches, guavas, avocados (Haas, Fuerte and Reed), olives, pomegranates, persimmons, strawberries, blueberries, blackberries, and ten different types of citrus. The remaining areas consist of drought-tolerant sweeps of rosemary, lavender, rockrose, and sage all of which attract butterflies and dueling hummingbirds.
Photo Credit: Laura Hull Photography. Interior Design: Jeffrey Hitchcock. Landscape Design: Laurie Lewis Design. General Contractor: Martin Perry Premier General Contractors

 MossCreek
This MossCreek Design is the Beauthaway and can be found in our ready to purchase home plans. The DIY Channel show called Raising House recently featured this MossCreek home. At 3,268 square feet, the house is a Rustic American style that blends a variety of regional architectural elements that can be found throughout the Appalachians from Maine to Georgia. www.mosscreek.net

 Alexandra Crafton
Photo: Alexandra Crafton © 2016 Houzz
Floor: Exotic Walnut laminate, Eternity Floors; sunburst lighting: DIY from SimpleDetailsBlog; cabinets: IKEA; sink: Domsjo, Ikea; backsplash/wall tile: subway tile, Home Depot; grout color: Tec's Dolorean Gray; wall and ceiling paint: Simply White, Benjamin Moore; counter: granite, Santa Cecilia; stools: Ikea; mirror: Anthropologie
Find the right local pro for your project


 Royal Design Studio Stencils
Michele Molek of Fashionable Finishes mixes beautiful decorative paint and plaster finishes with lovely ornamental patterns and custom stencil designs from Modello Designs (Royal Design Studio).


 Girard Homes
Inspiration for a mid-sized timeless galley light wood floor eat-in kitchen remodel with a double-bowl sink, recessed-panel cabinets, white cabinets, quartzite countertops, beige backsplash, stone tile backsplash, stainless steel appliances and an island

Sponsored
Columbus, OH

Wannemacher Interiors
Customized Award-Winning Interior Design Solutions in Franklin Cnty OH

 J 3 Architects
Example of a mid-sized trendy formal and open concept light wood floor and beige floor living room design in Seattle with beige walls, a ribbon fireplace, a tile fireplace and no tv

 Scovell Remodeling, Inc.
A period-looking fireplace was built with its facade adorned in with a mounted trout and "Duidins" (Irish clay pipes) hung on tongue and groove paneling between faux posts. Select Figured Crotch Walnut was used for the custom-built mantle. and blue stone for the surround and stepped hearth.

 Janna Makaeva/Cutting Edge Stencils
Suburban Bitches
An adorable little girl's room featuring two accent walls using a Chevron wall stencil which is similar to wallpaper. The zippy striped pattern is done in a soft aqua and white with pink decor accents.

 Palomares Painting Services
Inspiration for a large gray two-story wood house exterior remodel in Seattle with a shingle roof


 Glynis Wood Interiors
Photographed by Piston Design
Inspiration for a farmhouse living room remodel in Austin
Inspiration for a farmhouse living room remodel in Austin

Sponsored
Columbus, OH

Structural Remodeling
Franklin County's Heavy Timber Specialists | Best of Houzz 2020!
 Align Designs
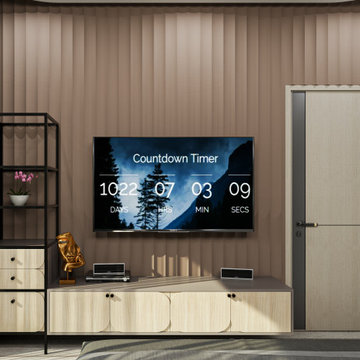
Bedroom - large contemporary master dark wood floor and wall paneling bedroom idea in Bengaluru

 Turnbull Interiors of Distinction Inc.
Obstructive columns, out of scale cabinets and false ceiling were removed to open this area to full height. Arched valance and layered silk drapery panels accentuate window architecture. Faux metallic ceiling compliments draperies and wallcovering.

 Jenna LeBlanc
Jenna Sue
Bedroom - mid-sized farmhouse master light wood floor and gray floor bedroom idea in Tampa with gray walls
Bedroom - mid-sized farmhouse master light wood floor and gray floor bedroom idea in Tampa with gray walls
 Alexandra Crafton
Photo: Alexandra Crafton © 2016 Houzz
Floor: Exotic Walnut laminate, Eternity Floors; sunburst lighting: DIY from SimpleDetailsBlog; cabinets: IKEA; sink: Domsjo, Ikea; backsplash/wall tile: subway tile, Home Depot; grout color: Tec's Dolorean Gray; wall and ceiling paint: Simply White, Benjamin Moore; counter: granite, Santa Cecilia; stools: Ikea; mirror: Anthropologie

Sponsored
Westerville, OH

Custom Home Works
Franklin County's Award-Winning Design, Build and Remodeling Expert
 Royal Design Studio Stencils
Elegant and Italian inspired stenciled ceiling using Modello Designs custom vinyl stencils (Royal Design Studio).
Example of a tuscan staircase design in San Diego
Example of a tuscan staircase design in San Diego

 Hoying and Hoying Builders, Inc.
The floor to ceiling faux fireplace brought a whole new feeling to the room. Shiplap and faux brick was used to finish off the fireplace.

 User
A 1980's townhouse located in the Fitler Square neighborhood of Philadelphia was in need of an upgrade. The project that resulted included substantial interior renovation to the four-story townhome overlooking the Schuylkill River.
The Owners desired a fresh interpretation of their existing space, more suited for entertaining and uncluttered modern living. This led to a reinvention of the modern master suite and a refocusing of architectural elements and materials throughout the home.
Originally comprised of a divided master bedroom, bathroom and office, the fourth floor was entirely redesigned to create a contemporary, open-plan master suite. The bedroom, now located in the center of the floor plan, is composed with custom built-in furniture and includes a glass terrarium and a wet bar. It is flanked by a dressing room on one side and a luxurious bathroom on the other, all open to one another both visually and by circulation. The bathroom includes a free-standing tub, glass shower, custom wood vanity, eco-conscious fireplace, and an outdoor terrace. The open plan allows for great breadth and a wealth of natural light, atypical of townhouse living.
The main entertaining floor houses the kitchen, dining area and living room. A sculptural ceiling defines the open dining area, while a long, low concrete hearth connects the new modern fireplace with the concrete stair treads leading up. The bright, neutral color palette of the walls and finishes contrasts against the blackened wood floors. Sleek but comfortable furnishing, dramatic recessed lighting, and a full-home speaker system complete the entertaining space.
Barry Halkin and Todd Mason Photography
90