
Search results for "Diy false ceiling" in Home Design Ideas


 Marsha Cain Designs
Inspiration for a mediterranean u-shaped kitchen remodel in Phoenix with a farmhouse sink, raised-panel cabinets, dark wood cabinets, paneled appliances and an island


Find the right local pro for your project

 Kichler
The 1 light outdoor pendants from the Palisades collection features an Olde Bronze finish and Natural Wicker style shade that draws inspiration from boho-chic styles, for a casual, laid-back look that spices up patios, porches, gazebos and more.

 Delia Gibbs
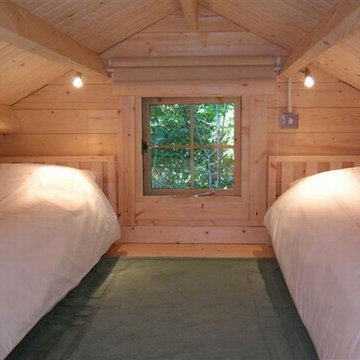
I completed my 6 year old daughter, Amber-lee's bedroom. Yay! I think I succeeded in making her happy, as per her request: butterflies, flowers, lalaloopsy, and a table (desk) to write on. The room was painted a few years ago, but I never got around to decorating it.

 SLC Design
Painted bottom cabinets in Sherwin Williams "Dovetail" uppers painted in SW's "White Flour". Shelves, Island, Wood Wall, and Ceiling all fabricated by Shawn Crone. All work was designed, executed, and installed by him!

 Royal Design Studio Stencils
Tiffany Alexander uses custom vinyl stencils from Modello Designs (Royal Design Studio) to decorate and paint a grand and regal ceiling.
1960s dining room photo in San Diego
1960s dining room photo in San Diego




 Delia Gibbs
I completed my 6 year old daughter, Amber-lee's bedroom. Yay! I think I succeeded in making her happy, as per her request: butterflies, flowers, lalaloopsy, and a table (desk) to write on. The room was painted a few years ago, but I never got around to decorating it.
 Detailed Designs By Denise
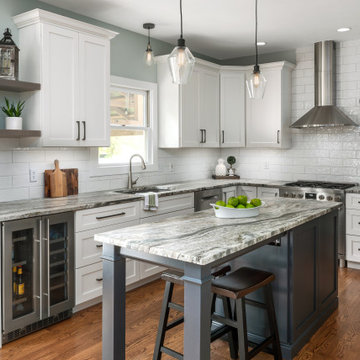
Eat-in kitchen - mid-sized transitional l-shaped medium tone wood floor and brown floor eat-in kitchen idea in St Louis with an undermount sink, flat-panel cabinets, white cabinets, granite countertops, white backsplash, ceramic backsplash, stainless steel appliances, an island and multicolored countertops

 Truer Design LLC
PlanOMatic
Example of a small eclectic master dark wood floor bedroom design in Grand Rapids with multicolored walls
Example of a small eclectic master dark wood floor bedroom design in Grand Rapids with multicolored walls

 Greenbrook Design Center
Photo Credits: Darin Holiday W/ Electric Films
Wellborn cabinetry - Achieving this beautiful white master bathroom was possible using Wellborn cabinets.

Sponsored
Columbus, OH

Hope Restoration & General Contracting
Columbus Design-Build, Kitchen & Bath Remodeling, Historic Renovations
 SLC Design
Painted bottom cabinets in Sherwin Williams "Dovetail" uppers painted in SW's "White Flour". Shelves, Island, Wood Wall, and Ceiling all fabricated by Shawn Crone. All work was designed, executed, and installed by him!

 Brightland Homes
Inspiration for a mid-sized transitional open concept light wood floor and gray floor living room remodel in Houston with beige walls and a wall-mounted tv
 Royal Design Studio Stencils
Elegant and Italian inspired stenciled ceiling by Bill Bigler using Modello Designs custom vinyl stencils (Royal Design Studio).
1960s home design photo in San Diego
1960s home design photo in San Diego





 FBN Construction
Trent Bell
Bedroom - industrial master light wood floor bedroom idea in Boston with red walls
Bedroom - industrial master light wood floor bedroom idea in Boston with red walls

 DCAM HOMES INC.
Custom built by DCAM HOMES, one of Oakville’s most reputable builders. South of Lakeshore and steps to the lake, this newly built modern custom home features over 3,200 square feet of stylish living space in a prime location!
This stunning home provides large principal rooms that flow seamlessly from one another. The open concept design features soaring 24-foot ceilings with floor to ceiling windows flooding the space with natural light. A home office is located off the entrance foyer creating a private oasis away from the main living area. The double storey ceiling in the family room automatically draws your eyes towards the open riser wood staircase, an architectural delight. This space also features an extra wide, 74” fireplace for everyone to enjoy.
The thoughtfully designed chef’s kitchen was imported from Italy. An oversized island is the center focus of this room. Other highlights include top of the line built-in Miele appliances and gorgeous two-toned touch latch custom cabinetry.
With everyday convenience in mind - the mudroom, with access from the garage, is the perfect place for your family to “drop everything”. This space has built-in cabinets galore – providing endless storage.
Upstairs the master bedroom features a modern layout with open concept spa-like master ensuite features shower with body jets and steam shower stand-alone tub and stunning master vanity. This master suite also features beautiful corner windows and custom built-in wardrobes. The second and third bedroom also feature custom wardrobes and share a convenient jack-and-jill bathroom. Laundry is also found on this level.
Beautiful outdoor areas expand your living space – surrounded by mature trees and a private fence, this will be the perfect end of day retreat!
This home was designed with both style and function in mind to create both a warm and inviting living space.

 Texture Plus
A perfect tiki bar finishing accent using Texture Plus Bamboo faux wall panels.
Example of a beach style home bar design in New York
Example of a beach style home bar design in New York
92