
Search results for "Diy false ceiling" in Home Design Ideas

 User
Photo Credit Novelli PhotoDesign
Transitional open concept dark wood floor family room photo in Chicago with gray walls, a standard fireplace, a stone fireplace and a wall-mounted tv
Transitional open concept dark wood floor family room photo in Chicago with gray walls, a standard fireplace, a stone fireplace and a wall-mounted tv

 Sarah Seung-McFarland
Photo: Sarah Seung McFarland © 2017 Houzz
Design: Bento Designs
Example of an urban bedroom design in New York
Example of an urban bedroom design in New York

 Ridgeline Construction Group, Inc
Home office library - large traditional freestanding desk medium tone wood floor home office library idea with gray walls and no fireplace
Find the right local pro for your project

 Nastasi Vail Design
Genevieve Garruppo
Elegant light wood floor and beige floor kitchen photo in New York with gray cabinets, marble countertops, marble backsplash, an island, a farmhouse sink, shaker cabinets, white backsplash and stainless steel appliances
Elegant light wood floor and beige floor kitchen photo in New York with gray cabinets, marble countertops, marble backsplash, an island, a farmhouse sink, shaker cabinets, white backsplash and stainless steel appliances

 Royal Design Studio Stencils
Barry Harris paints and decorates this incredible dining room ceiling with the Modello Designs custom vinyl stencils (Royal Design Studio). Using the unique shape of the ceiling and the light fixture, he was able to customize the pattern to fit perfectly in the space. Gorgeous!

 HAYNES & GARTHWAITE ARCHITECTS
Carolyn Bates Photography
Inspiration for a cottage open concept living room remodel in Burlington with yellow walls, a standard fireplace, a stone fireplace and a concealed tv
Inspiration for a cottage open concept living room remodel in Burlington with yellow walls, a standard fireplace, a stone fireplace and a concealed tv

 Kukk Architecture & Design
Transitional open concept medium tone wood floor and brown floor living room photo in Miami with white walls



 T.S. Adams Studio, Architects
Emily Followill
Foyer - rustic gray floor foyer idea with gray walls and a medium wood front door
Foyer - rustic gray floor foyer idea with gray walls and a medium wood front door

 Amanda Kirkpatrick Photography
Amanda Kirkpatrick
Example of a mid-sized trendy master medium tone wood floor bedroom design in Austin with white walls and no fireplace
Example of a mid-sized trendy master medium tone wood floor bedroom design in Austin with white walls and no fireplace
 AM Kitchen & Bath
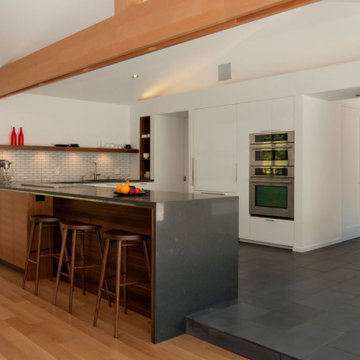
Large 1950s l-shaped marble floor, gray floor and vaulted ceiling kitchen photo in Cleveland with a double-bowl sink, flat-panel cabinets, white cabinets, quartz countertops, yellow backsplash, ceramic backsplash, stainless steel appliances, a peninsula and gray countertops

 Chandra Stone, Interior Design
Michael Hunter
Eat-in kitchen - contemporary galley eat-in kitchen idea in Houston with flat-panel cabinets, multicolored backsplash and stainless steel appliances
Eat-in kitchen - contemporary galley eat-in kitchen idea in Houston with flat-panel cabinets, multicolored backsplash and stainless steel appliances

 Jan Jones LLC
Mid-sized elegant open concept concrete floor and gray floor living room photo in Dallas with white walls, a music area, a standard fireplace, a concrete fireplace and no tv

Sponsored
Fredericksburg, OH

High Point Cabinets
Columbus' Experienced Custom Cabinet Builder | 4x Best of Houzz Winner


 DIY Porch Enclosures
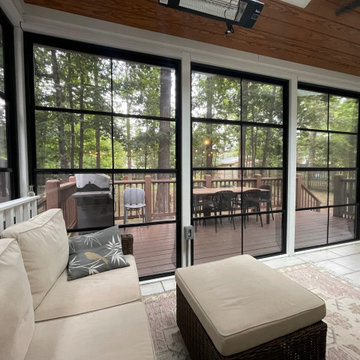
Floor to ceiling windows with black frames.
A lot of home owners are loving the black windows against white framing.
This room turned out beautiful!

 Azadeh Banai Studio Inc.
Photo by AB Design Inc.
Small elegant carpeted bedroom photo in Toronto with pink walls and no fireplace
Small elegant carpeted bedroom photo in Toronto with pink walls and no fireplace


 Royal Design Studio Stencils
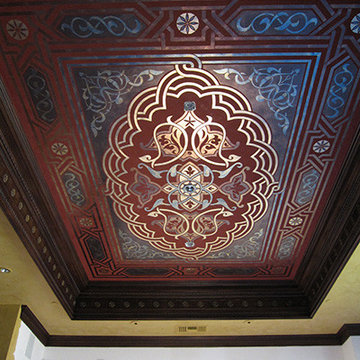
Anna & Scott Sadler use custom vinyl stencils from Modello Designs (Royal Design Studio) for grand and decorative ceilings that showcase dining rooms, living rooms, and entryways.
 Royal Design Studio Stencils
Tiffany Alexander uses custom vinyl stencils from Modello Designs (Royal Design Studio) for decorative painting of these grand and regal ceilings.
Elegant staircase photo in San Diego
Elegant staircase photo in San Diego

 Scovell Remodeling, Inc.
And here it is now! Taken from the same angle! Notice the rough hewn wood post at the end of the bar takes the place of the previously white support post in the before picture. This is one of our most dramatic transformations we've ever done! From a fluorescent lit basement with no personality to an Irish Pub-inspired haven. The original idea for the basement was born after the owner watched John Wayne's 1952 film called "The Quiet Man."
96