
Search results for "Diy false ceiling" in Home Design Ideas

 NMB Custom Homes & Renovations
Expansive kitchen for the gourmet chef! Every need is addressed!
Huge trendy u-shaped light wood floor kitchen photo in Miami with an undermount sink, flat-panel cabinets, medium tone wood cabinets, quartz countertops, multicolored backsplash, glass sheet backsplash, paneled appliances and an island
Huge trendy u-shaped light wood floor kitchen photo in Miami with an undermount sink, flat-panel cabinets, medium tone wood cabinets, quartz countertops, multicolored backsplash, glass sheet backsplash, paneled appliances and an island


 JRML Associates, Inc.
This screen porch addition was designed to harmonize with the existing client’s 1930 Georgian architectural style home. A gabled roof enhances the linear space and invites natural light by use of skylights in a bead board ceiling. Millwork details compliment the home. Removable screened panels with a false meeting rails mimic windows. Stamped concrete floors and wicker furniture add texture, and floral patterns in a summer inspired color scheme allow the landscape views to support the outdoor experience.
Find the right local pro for your project


 Anitra Mecadon Inc
DIY NETWORK MEGA DENS
Inspiration for a mid-sized eclectic loft-style medium tone wood floor family room remodel in Atlanta with a bar, gray walls and a tv stand
Inspiration for a mid-sized eclectic loft-style medium tone wood floor family room remodel in Atlanta with a bar, gray walls and a tv stand

 Royal Design Studio Stencils
Tiffany Alexander uses custom vinyl stencils from Modello Designs (Royal Design Studio) to decorate and paint a grand and regal ceiling.
Inspiration for a 1950s dining room remodel in San Diego
Inspiration for a 1950s dining room remodel in San Diego




 Royal Design Studio Stencils
Tiffany Alexander uses custom vinyl stencils from Modello Designs (Royal Design Studio) for decorative painting of these grand and regal ceilings.
Inspiration for a 1950s dining room remodel in San Diego
Inspiration for a 1950s dining room remodel in San Diego
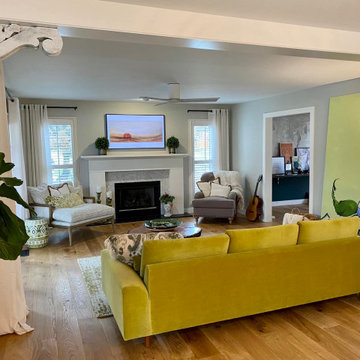
 Maison A+D
new white oak floors, ceiling beams, corbels, and fan.
took out the french doors to office. Rebuilt the mantle and surround. Chartreuse couch agreement(I'd prefer off-white neutral). DIY. Our style is very eclectic with vintage carts, art as we have time, and plenty of salvaged architectural pieces.

 User
A beautiful mix of materials and colors in this custom Ikea kitchen remodel. The quartz counter top against the back wall offset with a deep rich Oak butcher block counter top on the island. The open shelving held up by industrial piping brings cohesion to the space. The mix of materials helps great a rustic sophistication. Our custom Ikea cabinet doors are present on throughout the entire kitchen. A solid maple wood rails and stiles of the shaker frame surround the plywood center panel. The ikea doors are painted a matte black. The matte texture helps draw your eye to the beautiful finishes of the room.
The simple subway tile with the black grout to match the black custom Ikea cabinet doors is a great touch.
Ikea cabinets are a budget friendly way of getting the complete kitchen you desire. Our custom doors bring exactly the look you want without the custom cabinet price tag.

 Lawrence Builders Inc.
Inspiration for a mid-sized transitional medium tone wood floor great room remodel in Providence with gray walls and no fireplace

 Carolyn Reyes
Photo: Carolyn Reyes © 2015 Houzz
Example of a large classic dark wood floor kitchen/dining room combo design in Los Angeles with white walls
Example of a large classic dark wood floor kitchen/dining room combo design in Los Angeles with white walls
 Royal Design Studio Stencils
Tiffany Alexander uses custom vinyl stencils from Modello Designs (Royal Design Studio) for decorative painting of these grand and regal ceilings.
Living room - contemporary living room idea in San Diego
Living room - contemporary living room idea in San Diego



 Carrick Custom Home Design
FX Home Tours
Interior Design: Osmond Design
Huge transitional master white floor and marble floor freestanding bathtub photo in Salt Lake City with white cabinets, raised-panel cabinets, beige walls, an integrated sink, marble countertops and gray countertops
Huge transitional master white floor and marble floor freestanding bathtub photo in Salt Lake City with white cabinets, raised-panel cabinets, beige walls, an integrated sink, marble countertops and gray countertops
 Royal Design Studio Stencils
Tiffany Alexander uses custom vinyl stencils from Modello Designs (Royal Design Studio) for decorative painting of these grand and regal ceilings.
Example of a trendy living room design in San Diego
Example of a trendy living room design in San Diego


 Rheaume Carpentry
Doorless shower - large rustic master doorless shower idea in Toronto with wood countertops

Sponsored
Columbus, OH

Hope Restoration & General Contracting
Columbus Design-Build, Kitchen & Bath Remodeling, Historic Renovations

 Gordon James Construction
The warming fireplace, vaulted ceiling with beams, and large walk-in shower with striped tile design and multiple spray nozzles with a rain shower head make the master suite a cozy retreat
Landmark Photography
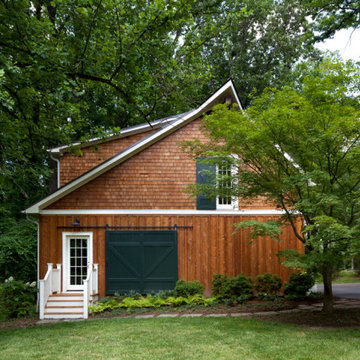
 Delbert Adams Construction Group
Exterior view of garage/guest house showing brown wood board-and-batten siding and random width cedar shake siding, stone slab pathway, and matching green false barn door and upper window shutter (Zoomed out)

 Perfect Touch Interiors
Custom designed walk in kitchen pantry.
Bradley Jones Photography
Large elegant single-wall medium tone wood floor and brown floor kitchen pantry photo with open cabinets and white cabinets
Large elegant single-wall medium tone wood floor and brown floor kitchen pantry photo with open cabinets and white cabinets
95