
Search results for "Diy false ceiling" in Home Design Ideas


 Corynne Pless
Photo: Corynne Pless Photography © 2014 Houzz
Bedroom - eclectic bedroom idea in New York
Bedroom - eclectic bedroom idea in New York
Find the right local pro for your project
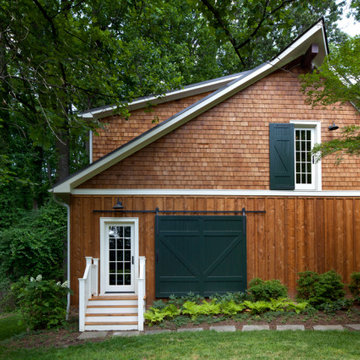
 Delbert Adams Construction Group
Exterior view of garage/guest house showing brown wood board-and-batten siding and random width cedar shake siding, stone slab pathway, and matching green false barn door and upper window shutter (Straight on)


 Corynne Pless
Photo: Corynne Pless Photography © 2015 Houzz
Example of an eclectic kitchen design in Los Angeles
Example of an eclectic kitchen design in Los Angeles

 Royal Design Studio Stencils
Tiffany Alexander uses custom vinyl stencils from Modello Designs (Royal Design Studio) for decorative painting of these grand and regal ceilings.
Inspiration for a contemporary bedroom remodel in San Diego
Inspiration for a contemporary bedroom remodel in San Diego



 studio HINGE
A space divider between living and dining climbs the double height to morph into a claw-like chandelier, and screens kitchen access from the entrance.

 Patricia Alvarez
Example of a transitional dark wood floor and brown floor dining room design with yellow walls


 Taylor House Interiors
Inspiration for a victorian gender-neutral dark wood floor playroom remodel in Santa Barbara with yellow walls
 Royal Design Studio Stencils
Tiffany Alexander uses custom vinyl stencils from Modello Designs (Royal Design Studio) for decorative painting of these grand and regal ceilings.
Inspiration for a timeless hallway remodel in San Diego
Inspiration for a timeless hallway remodel in San Diego

 James McCoy Carpentry LLC
Inspiration for a bedroom and mid-sized timeless girl dark wood floor kids' bedroom remodel in Philadelphia with multicolored walls



 Cipher Imaging Architectural Photography
(c) Cipher Imaging Architectural Photography
Large transitional l-shaped medium tone wood floor and brown floor eat-in kitchen photo with an undermount sink, raised-panel cabinets, dark wood cabinets, black backsplash, mosaic tile backsplash, stainless steel appliances, beige walls, an island and granite countertops
Large transitional l-shaped medium tone wood floor and brown floor eat-in kitchen photo with an undermount sink, raised-panel cabinets, dark wood cabinets, black backsplash, mosaic tile backsplash, stainless steel appliances, beige walls, an island and granite countertops

 Imperial Tile & Stone Anaheim
Inspiration for a mid-sized contemporary u-shaped light wood floor enclosed kitchen remodel in Orange County with a double-bowl sink, flat-panel cabinets, medium tone wood cabinets, granite countertops, multicolored backsplash, matchstick tile backsplash, stainless steel appliances and a peninsula


 DesignHAUS 24
Example of an eclectic dark wood floor kitchen/dining room combo design in DC Metro with white walls


 Kurt Johnson Photography
Trendy open concept concrete floor family room photo in Omaha with white walls
Trendy open concept concrete floor family room photo in Omaha with white walls


 Royal Design Studio Stencils
Tiffany Alexander uses custom vinyl stencils from Modello Designs (Royal Design Studio) for decorative painting of these grand and regal ceilings.
Trendy living room photo in San Diego
Trendy living room photo in San Diego
94