
Search results for "Doesn't" in Home Design Ideas

 CARNEMARK design + build
EVERYONE'S INVITED. The first-floor bedroom and laundry area was replaced by an open family room with fabulous backyard views, perfect for entertaining a large extended family.
Photography by Anice Hoachlander

 Greystone Homes LLC
Inspiration for a mid-sized craftsman dark wood floor home design remodel with brown walls and a dark wood front door

 Reborn Cabinets Inc.
“We want to redo our cabinets…but my kitchen is so small!” We hear this a lot here at Reborn Cabinets. You might be surprised how many people put off refreshing their kitchen simply because homeowners can’t see beyond their own square footage. Not all of us can live in a big, sprawling ranch house, but that doesn’t mean that a small kitchen can’t be polished into a real gem! This project is a great example of how dramatic the difference can be when we rethink our space—even just a little! By removing hanging cabinets, this kitchen opened-up very nicely. The light from the preexisting French doors could flow wonderfully into the adjacent family room. The finishing touches were made by transforming a very small “breakfast nook” into a clean and useful storage space.
Find the right local pro for your project

 Metropolitan Custom Homes

Inspiration for a timeless utility room remodel in Houston with raised-panel cabinets and white cabinets


 Emerald Coast Real Estate Photography
© Erin Parker, Emerald Coast real Estate Photography, LLC
Beach style foyer photo in Miami
Beach style foyer photo in Miami

 Just Basements
A stylish home theatre for modern living. Rustic elements such wire-brushed hardwood flooring, cold rolled steel fireplace surround and reclaimed feature wall take this more than a man-cave...



Mid-sized elegant single-wall ceramic tile home design photo in Austin with a drop-in sink, raised-panel cabinets, medium tone wood cabinets, laminate countertops, beige backsplash, ceramic backsplash, stainless steel appliances and an island

 New England Design Elements
Seacoast Photography
Mid-sized transitional white tile and ceramic tile porcelain tile bathroom photo in Boston with an undermount sink, gray cabinets, quartz countertops, gray walls and shaker cabinets
Mid-sized transitional white tile and ceramic tile porcelain tile bathroom photo in Boston with an undermount sink, gray cabinets, quartz countertops, gray walls and shaker cabinets

 Glynis Wood Interiors
Photographed by Piston Design
Farmhouse two-story mixed siding gable roof photo in Austin with a metal roof
Farmhouse two-story mixed siding gable roof photo in Austin with a metal roof

 Studio Dearborn
A young family moving from NYC tackled a makeover of their young colonial revival home to make it feel more personal. The kitchen area was quite spacious but needed a facelift and a banquette for breakfast. Painted cabinetry matched to Benjamin Moore’s Light Pewter is balanced by Benjamin Moore Ocean Floor on the island. Mixed metals on the lighting by Allied Maker, faucets and hardware and custom tile by Pratt and Larson make the space feel organic and personal. Photos Adam Macchia. For more information, you may visit our website at www.studiodearborn.com or email us at info@studiodearborn.com.

 Randy Angell Designs
Inspiration for a mid-sized modern backyard rectangular pool fountain remodel in Dallas with decking



Sponsored
Columbus, OH

Wannemacher Interiors
Customized Award-Winning Interior Design Solutions in Franklin Cnty OH

 Newport653 Architectural Photography
Rod Pasibe
Freestanding bathtub - traditional master white tile and subway tile freestanding bathtub idea in Charleston
Freestanding bathtub - traditional master white tile and subway tile freestanding bathtub idea in Charleston

 Jennifer Bevan Interiors
Powder room - victorian powder room idea in Los Angeles with an undermount sink and a two-piece toilet
 DreamMaker Bath & Kitchen
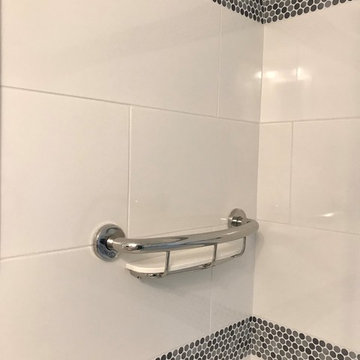
Grab bar to assist with entry into the shower that also doubles as a shampoo shelf.
Home design - mid-sized transitional white tile and porcelain tile mosaic tile floor and white floor home design idea with flat-panel cabinets, white cabinets, a two-piece toilet, white walls, an undermount sink, quartz countertops and multicolored countertops
Home design - mid-sized transitional white tile and porcelain tile mosaic tile floor and white floor home design idea with flat-panel cabinets, white cabinets, a two-piece toilet, white walls, an undermount sink, quartz countertops and multicolored countertops
 Natalia Landa
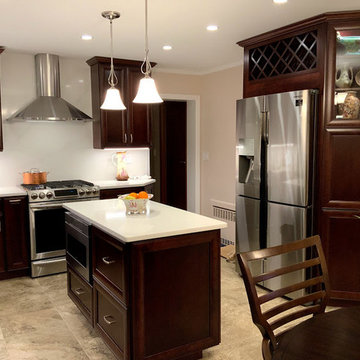
Inspiration for a large timeless l-shaped gray floor eat-in kitchen remodel in New York with recessed-panel cabinets, dark wood cabinets, quartzite countertops, white backsplash, an island and white countertops

Sponsored
Columbus, OH

Hope Restoration & General Contracting
Columbus Design-Build, Kitchen & Bath Remodeling, Historic Renovations


 Honey, Fix It (We Fix What Your Honey Doesn't!)
Honey, Fix It. Inc
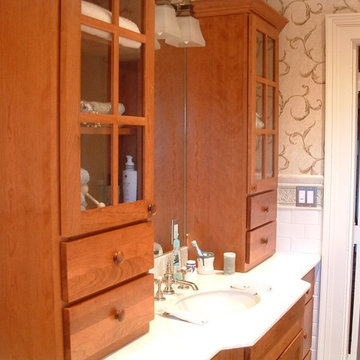
Inspiration for a mid-sized timeless master white tile and porcelain tile porcelain tile drop-in bathtub remodel in Philadelphia with recessed-panel cabinets, medium tone wood cabinets, a two-piece toilet, white walls and marble countertops
Inspiration for a mid-sized timeless master white tile and porcelain tile porcelain tile drop-in bathtub remodel in Philadelphia with recessed-panel cabinets, medium tone wood cabinets, a two-piece toilet, white walls and marble countertops

 Sherman Architects
Hulya Kolabas
Walk-in shower - small contemporary white tile and porcelain tile brick floor walk-in shower idea in New York with a wall-mount sink, white walls, open cabinets, stainless steel countertops and dark wood cabinets
Walk-in shower - small contemporary white tile and porcelain tile brick floor walk-in shower idea in New York with a wall-mount sink, white walls, open cabinets, stainless steel countertops and dark wood cabinets
32