
Search results for "Dog bath" in Home Design Ideas

 Tile Plus, Inc.
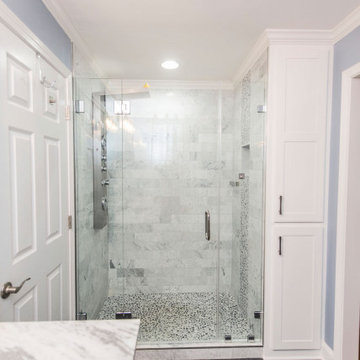
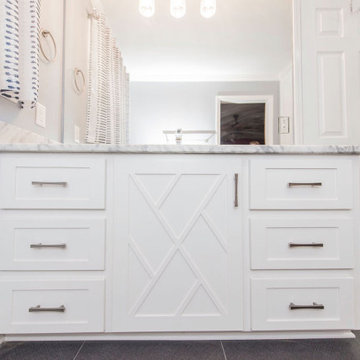

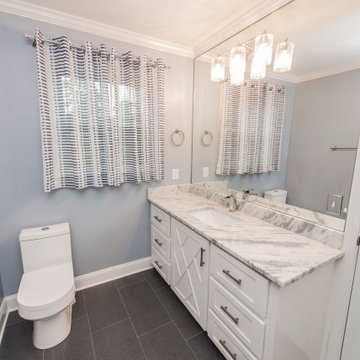
A large home just south of San Francisco, CA was built from the ground up. Pictured here is the kids' bathroom in a neutral gray/white color scheme.
Nearly all of the tile was ceramic with the exclusion of the shower pan (floor) and countertop which were a mosaic river-rock and granite slab, respectively.
Find the right local pro for your project

 Nicole Arnold Interiors
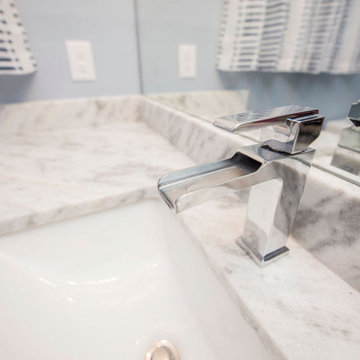
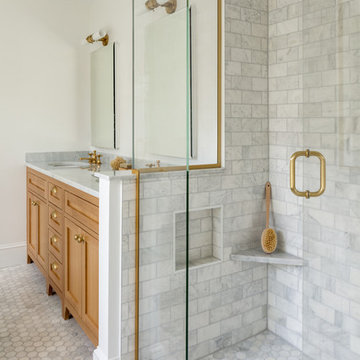
We transformed a Georgian brick two-story built in 1998 into an elegant, yet comfortable home for an active family that includes children and dogs. Although this Dallas home’s traditional bones were intact, the interior dark stained molding, paint, and distressed cabinetry, along with dated bathrooms and kitchen were in desperate need of an overhaul. We honored the client’s European background by using time-tested marble mosaics, slabs and countertops, and vintage style plumbing fixtures throughout the kitchen and bathrooms. We balanced these traditional elements with metallic and unique patterned wallpapers, transitional light fixtures and clean-lined furniture frames to give the home excitement while maintaining a graceful and inviting presence. We used nickel lighting and plumbing finishes throughout the home to give regal punctuation to each room. The intentional, detailed styling in this home is evident in that each room boasts its own character while remaining cohesive overall.




 Studio Em Interiors
Complete Master Bath remodel. Closet space and an alcove were taken from the neighboring bedroom to expand the master bathroom space. That allowed us to create a large walk in shower, expand the vanity space and create a large single walk in closet for the homeowners. This made the entrance to the bathroom a single entrance from the master bedroom versus the hallway entrance the bathroom had previously. This allowed us to create a true master bathroom as part of the new master suite. The shower is tiled with rectangular gray tiles installed vertically in a brick pattern. We used a glass tile as an accent and gray hexagon mosaic stone on the floor. The bench is topped with the countertop material.
 SINGLEPOINT DESIGN BUILD INC.

Patio - mid-sized mid-century modern backyard concrete paver and rectangular natural patio idea in San Francisco


 Freilich Construction, Inc.
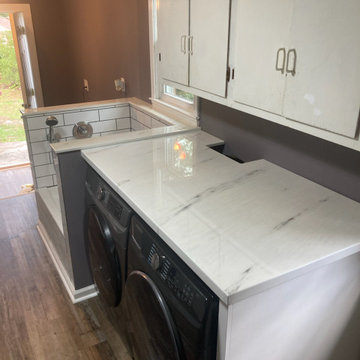
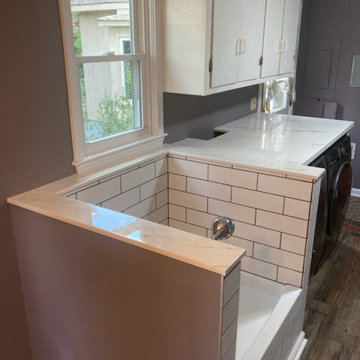

Multi functional room it's a laundry room, a home office, mudroom, and dog room.
Rick Brazile Photographer
Inspiration for a mid-sized craftsman ceramic tile utility room remodel in Phoenix with an utility sink, gray walls and a side-by-side washer/dryer
Inspiration for a mid-sized craftsman ceramic tile utility room remodel in Phoenix with an utility sink, gray walls and a side-by-side washer/dryer




Sponsored
Fredericksburg, OH

High Point Cabinets
Columbus' Experienced Custom Cabinet Builder | 4x Best of Houzz Winner
 LDI Studio

Large trendy master gray tile and porcelain tile porcelain tile, gray floor and double-sink freestanding bathtub photo in Dallas with flat-panel cabinets, light wood cabinets, white walls, an undermount sink, quartz countertops, a hinged shower door, white countertops and a built-in vanity
 Case Architects & Remodelers
Project Developer Hope Hassell
Designer Avneet Luthra
Photography by Stacy Zarin Goldberg
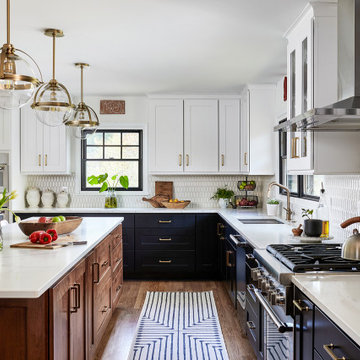
Inspiration for a transitional kitchen remodel in DC Metro
Inspiration for a transitional kitchen remodel in DC Metro
40