
Search results for "Dominate" in Home Design Ideas


 User
UserThis modern farmhouse located outside of Spokane, Washington, creates a prominent focal point among the landscape of rolling plains. The composition of the home is dominated by three steep gable rooflines linked together by a central spine. This unique design evokes a sense of expansion and contraction from one space to the next. Vertical cedar siding, poured concrete, and zinc gray metal elements clad the modern farmhouse, which, combined with a shop that has the aesthetic of a weathered barn, creates a sense of modernity that remains rooted to the surrounding environment.
The Glo double pane A5 Series windows and doors were selected for the project because of their sleek, modern aesthetic and advanced thermal technology over traditional aluminum windows. High performance spacers, low iron glass, larger continuous thermal breaks, and multiple air seals allows the A5 Series to deliver high performance values and cost effective durability while remaining a sophisticated and stylish design choice. Strategically placed operable windows paired with large expanses of fixed picture windows provide natural ventilation and a visual connection to the outdoors.
 Dominic Paul Mercadante Architecture
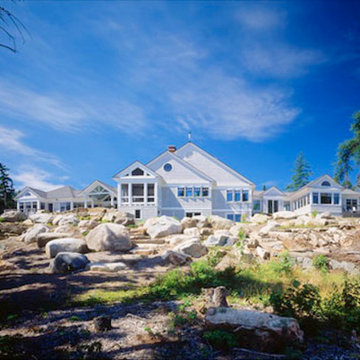
Large danish gray two-story wood gable roof photo in Portland Maine with a shingle roof
Find the right local pro for your project
 Modern-Shed


His and Hers Modern-Shed. Photo by Dominic Bonuccelli
Mid-sized minimalist detached studio / workshop shed photo in Seattle
Mid-sized minimalist detached studio / workshop shed photo in Seattle
 Dominic Paul Mercadante Architecture
Brian Vanden Brink Photography
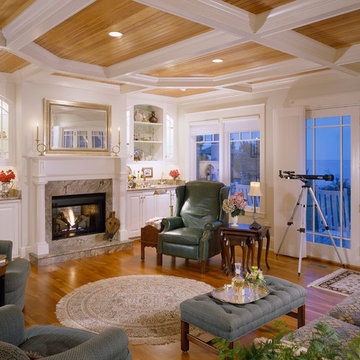
Large elegant formal and open concept light wood floor and beige floor living room photo in Portland Maine with white walls, a standard fireplace, a tile fireplace and no tv
Large elegant formal and open concept light wood floor and beige floor living room photo in Portland Maine with white walls, a standard fireplace, a tile fireplace and no tv

 Dominic Paul Mercadante Architecture
Large danish gray two-story wood gable roof photo in Portland Maine with a shingle roof
 Dominic Paul Mercadante Architecture

View of the built-in dresser in the Master Dressing Room
Brina Vanden Brink Photographer
Stained Glass by John Hamm: hammstudios.com
Dressing room - mid-sized craftsman gender-neutral carpeted and beige floor dressing room idea in Portland Maine with flat-panel cabinets and medium tone wood cabinets
Dressing room - mid-sized craftsman gender-neutral carpeted and beige floor dressing room idea in Portland Maine with flat-panel cabinets and medium tone wood cabinets
 Prodigy Homes Inc.

This home won the 2015 Parade of Homes "Best Exterior Appeal" award, as well as "Best Landscaping". Unique stamped and colored concrete beautifully compliments the stucco and stone exterior.
 Dominic Paul Mercadante Architecture
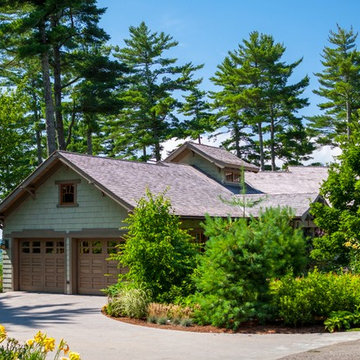
The east end of the home showing the custom garage doors.
Brian Vanden Brink Photographer
Mid-sized arts and crafts green two-story wood gable roof photo in Portland Maine with a shingle roof
Mid-sized arts and crafts green two-story wood gable roof photo in Portland Maine with a shingle roof
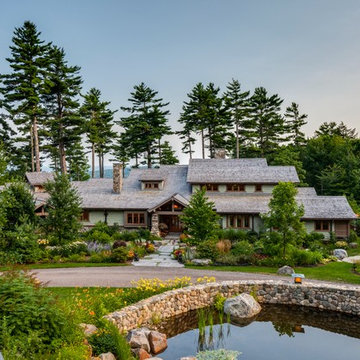 Dominic Paul Mercadante Architecture
The Main Entrance as viewed from the Guest House showing one of three ponds created on site with small streams and waterfalls connecting them.
Brian Vanden Brink Photographer
Landscape Architect: Stephen Mohr: morhseredin.com
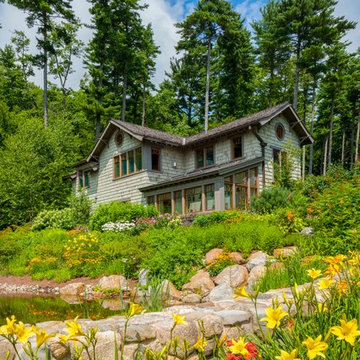 Dominic Paul Mercadante Architecture
The first floor houses a generous two car garage with work bench, small mechanical room and a greenhouse. The second floor houses a one bedroom guest quarters.
Brian Vanden Brink Photographer
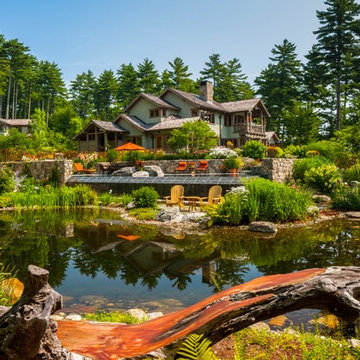 Dominic Paul Mercadante Architecture
View of the south west corner of the home with the third pond below the pool in the foreground. the guest house is off in the distance to the left.
Brian Vanden Brink Photographer
Landscape Architect: Stephen Mohr: morhseredin.com

 Breeze Giannasio Interiors
Gilles Mingassan
Example of an eclectic freestanding desk dark wood floor study room design in Los Angeles with black walls
Example of an eclectic freestanding desk dark wood floor study room design in Los Angeles with black walls

 Dee Dee Lear
Example of a large transitional open concept medium tone wood floor and brown floor living room design in Dallas with white walls, a standard fireplace, a stacked stone fireplace and a media wall
 Dominic Paul Mercadante Architecture

One of the outdoor living areas, the outdoor kitchen is behind the stone wall.
Brian Vanden Brink Photographer
Landscape Architect: Stephen Mohr: morhseredin.com

 Dominic Paul Mercadante Architecture

The infinity edge pool and terrace
Brian Vanden Brink Photographer
Landscape Architect: Stephen Mohr: morhseredin.com
Example of a mid-sized arts and crafts two-story and backyard wood, stone and custom-shaped green and natural pool design in Portland Maine
Example of a mid-sized arts and crafts two-story and backyard wood, stone and custom-shaped green and natural pool design in Portland Maine
 Alloy Architecture & Construction
Andrea Hubbell Photography

Inspiration for a contemporary master white tile and subway tile freestanding bathtub remodel with open cabinets and medium tone wood cabinets
Inspiration for a contemporary master white tile and subway tile freestanding bathtub remodel with open cabinets and medium tone wood cabinets
52