
Search results for "Dominate" in Home Design Ideas

 Suk Design Group LLP

Inspiration for a large coastal formal and open concept light wood floor living room remodel in New York with white walls, a standard fireplace, a wall-mounted tv and a tile fireplace
 Highline Partners, Ltd
Gibeon Photography

Example of a mountain style dark wood floor dining room design
Example of a mountain style dark wood floor dining room design
Find the right local pro for your project
 Blinds.com

This navy and gold mid-century style kitchen was remodeled by Brittany of BrittanyMakes. She expanded her wall to make a more open space, and used Blinds.com's Signature Roman Shades in Camden Dark Storm to match the mid-century style for her windows.
To learn more about her remodel, you may read her post here: http://www.brittanymakes.com/2015/06/15/navy-gold-white-kitchen-reveal/
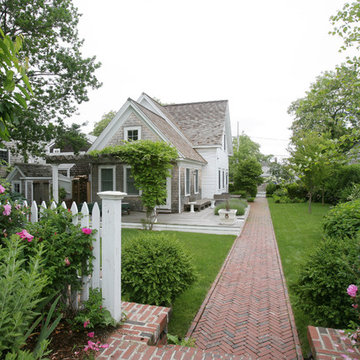

 Dominic Paul Mercadante Architecture
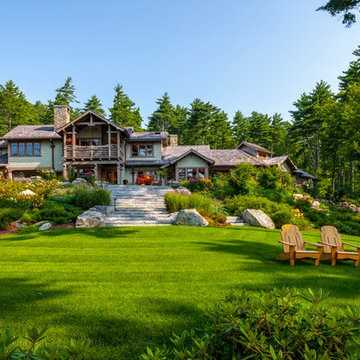
A view of the Ocean facade, south lawn and gardens
Brian Vanden Brink Photographer
Landscape Architect: Stephen Mohr: morhseredin.com
Inspiration for a mid-sized craftsman green and partial sun two-story and backyard wood and stone formal garden in Portland Maine.
Inspiration for a mid-sized craftsman green and partial sun two-story and backyard wood and stone formal garden in Portland Maine.

 Carolyn Reyes
Photo: Carolyn Reyes Photography © 2017 Houzz
Design: franklinAve
Inspiration for a transitional living room remodel in Los Angeles
Inspiration for a transitional living room remodel in Los Angeles
 Coats Homes

Example of a large transitional beige two-story stucco house exterior design in Dallas with a hip roof and a shingle roof
 M.J. Whelan Construction
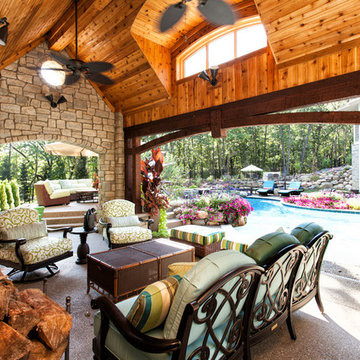
Without leaving the comfort of their home, our clients are able to relax and enjoy themselves in their own resort-like poolside cabana. This beautiful outdoor living space is located in the backyard of a European style luxury home. Surrounded by a wooded lot and lush landscaping and a stunning pool with a spa, this "dreamscape" is amazing. The cabana was built with natural full thickness stone and a vaulted ceiling complete with a fireplace and television. The ceiling is lined in cedar a holds two outdoor fans. The eyebrow arch widow above the front opening adds great interest and character. All outdoor furnishings were provided by our design teams that are comfortable as well as gorgeous. This space is open to a beautiful pool surrounded by gardens and many other amenities providing great oasis for family & friends to gather. Photo Credit-Hall of Portraits
 Modern-Shed
Dominic Arizona Bonuccelli

Studio / workshop shed - mid-sized modern detached studio / workshop shed idea in Seattle
Studio / workshop shed - mid-sized modern detached studio / workshop shed idea in Seattle
 San Luis Kitchen Co.
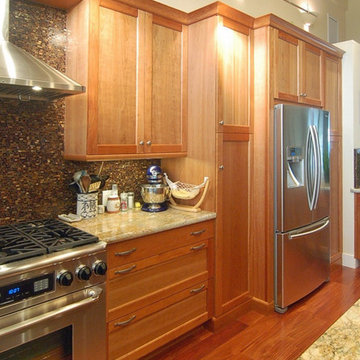
We took a small kitchen and opened it up into an expansive great room. Natural cherry cabinetry is accented by glass mosaic tiles for the back splash and creamy granite counters. The raised ceiling and decorative lighting increases the impact of the grand space.
Wood-Mode Fine Custom Cabinetry, Brookhaven's Andover

 Rethink Design Studio
Richard Leo Johnson
Wall Color: Gray Owl - Regal Wall Satin, Latex Flat (Benjamin Moore)
Trim Color: Super White - Oil, Semi Gloss (Benjamin Moore)
Chandelier: Old Plank
Floor Lamp: Jeff Jones
Window Treatment: Adras Ikat - Schumacher
Drapery Hardware: Coastal Simplicity Collection - Kravet
Sofa: Kent Sofa - Hickory Chair
Sofa Fabric - Custom distressed curry leather - Edelman
Coffee Table: Custom Teak with Blackened Steel Tray (Rethink Design Studio, AWD Savannah, Pique Studio)
Lounge Chairs: 1960s Art Deco - Jason Thomas
Lounge Chair Fabric: Osbourne and Little Kinlock Morar - Grizzel and Mann
Side Table: Cole Dodecahedron - Made Goods
Etageres: Worlds Away
Rug: 14x13 Stone Herringbone Cowhide - Yerra

 Christopher's Home Furnishings of Nantucket, Inc.

Huge beach style light wood floor dining room photo in Boston with white walls, a standard fireplace and a stone fireplace
 Dominic Paul Mercadante Architecture
The west end of the home showing the second of three ponds created on site with small streams and waterfalls connecting them. The outdoor shower is behind the wood screen walls.
Brian Vanden Brink Photographer
Landscape Architect: Stephen Mohr: morhseredin.com
 Richard Leggin Architects
Anice Hoachlander/Hoachlander-Davis Photography

Small elegant brown one-story wood exterior home photo in DC Metro
Small elegant brown one-story wood exterior home photo in DC Metro


 Gabor + Allen, inc.
photo by: David Young-Wolff
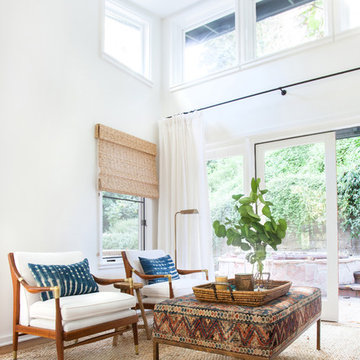
Large transitional u-shaped light wood floor eat-in kitchen photo in Los Angeles with shaker cabinets, white cabinets, gray backsplash, matchstick tile backsplash, stainless steel appliances, an island and an undermount sink
Large transitional u-shaped light wood floor eat-in kitchen photo in Los Angeles with shaker cabinets, white cabinets, gray backsplash, matchstick tile backsplash, stainless steel appliances, an island and an undermount sink
 UltraCraft Cabinetry

Daytona Door in Maple, Melted Brie, Low Sheen and Maple, Custom Paint (Benjamin Moore Color #1680 Hudson Bay), Low Sheen - Designer: Debbie Davis, CMKBD, CAPS; Kitchens by Wedgewood - Photographer: Virtuance.com
 Pureform Design/Build, LLC

Steel French doors all around bring plenty of natural light and a sense of transparency through the simple form of this small gabled folly at an estate in Litchfield County, CT.
55