
Search results for "Dominate" in Home Design Ideas

 Cheban Interiors
Inspiration for a transitional medium tone wood floor family room remodel in New York with gray walls and a tv stand
 Photography by Raquel Langworthy
Design: Chango + Co
Photography: Raquel Langworthy
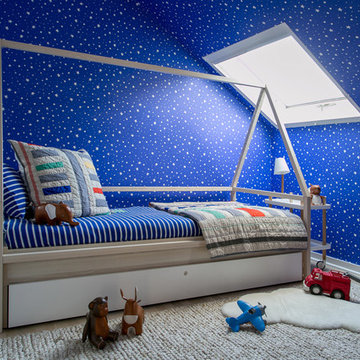
Bedroom transitional boy kids' bedroom photo in New York with multicolored walls
Bedroom transitional boy kids' bedroom photo in New York with multicolored walls

 Visbeen Architects
The best of past and present architectural styles combine in this welcoming, farmhouse-inspired design. Clad in low-maintenance siding, the distinctive exterior has plenty of street appeal, with its columned porch, multiple gables, shutters and interesting roof lines. Other exterior highlights included trusses over the garage doors, horizontal lap siding and brick and stone accents. The interior is equally impressive, with an open floor plan that accommodates today’s family and modern lifestyles. An eight-foot covered porch leads into a large foyer and a powder room. Beyond, the spacious first floor includes more than 2,000 square feet, with one side dominated by public spaces that include a large open living room, centrally located kitchen with a large island that seats six and a u-shaped counter plan, formal dining area that seats eight for holidays and special occasions and a convenient laundry and mud room. The left side of the floor plan contains the serene master suite, with an oversized master bath, large walk-in closet and 16 by 18-foot master bedroom that includes a large picture window that lets in maximum light and is perfect for capturing nearby views. Relax with a cup of morning coffee or an evening cocktail on the nearby covered patio, which can be accessed from both the living room and the master bedroom. Upstairs, an additional 900 square feet includes two 11 by 14-foot upper bedrooms with bath and closet and a an approximately 700 square foot guest suite over the garage that includes a relaxing sitting area, galley kitchen and bath, perfect for guests or in-laws.
Find the right local pro for your project
 Dominic Paul Mercadante Architecture

View of the home office and music room
Brina Vanden Brink Photographer
Custom Desk by Ezra Howell
Inspiration for a mid-sized craftsman freestanding desk light wood floor and beige floor study room remodel in Portland Maine with beige walls and no fireplace
Inspiration for a mid-sized craftsman freestanding desk light wood floor and beige floor study room remodel in Portland Maine with beige walls and no fireplace

 Dominic Paul Mercadante Architecture
Brian Vanden Brink Photography
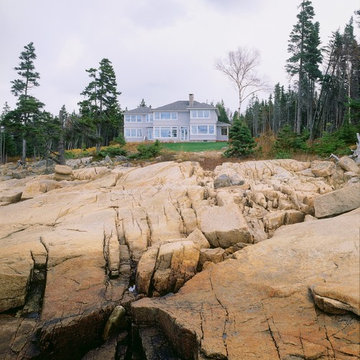
Large traditional beige two-story wood house exterior idea in Portland Maine with a hip roof and a shingle roof
Large traditional beige two-story wood house exterior idea in Portland Maine with a hip roof and a shingle roof

 Ginkgo Leaf Studio
Planting beds of slate chip add a "zen" feel while complementing the colors and style of the home. Ribbons of beach pebbles in a coordinating color carry the linear theme throughout.
Westhauser Photography
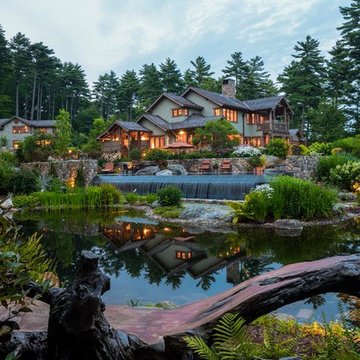 Dominic Paul Mercadante Architecture
Evening View of the west end of the home across the lowest pond.
Brian Vanden Brink Photographer
Mid-sized arts and crafts green two-story wood gable roof photo in Portland Maine with a shingle roof
Mid-sized arts and crafts green two-story wood gable roof photo in Portland Maine with a shingle roof

 Alair Homes - Salt Lake
Brad Montgomery
Home theater - large transitional open concept carpeted and gray floor home theater idea in Salt Lake City with gray walls and a media wall
Home theater - large transitional open concept carpeted and gray floor home theater idea in Salt Lake City with gray walls and a media wall

 Mariane Wheatley-Miller
Soft colourful plantings along the pathway, seasonal interest begins in early spring and the planting is still colourful in late summer. Less than a year old the planting was installed last October 2019 and now in August, it looks like it has always been there.
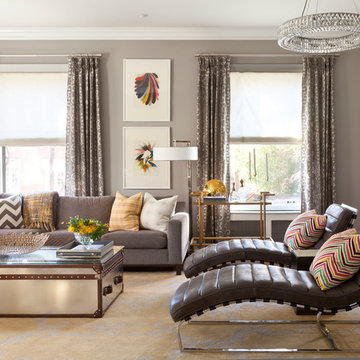

 SHM Architects
Nathan Schroder
Example of a transitional medium tone wood floor living room design in Dallas with gray walls, a standard fireplace and a stone fireplace
Example of a transitional medium tone wood floor living room design in Dallas with gray walls, a standard fireplace and a stone fireplace

 Esmaili Rugs and Antiques, Inc.
Refresh an interior without dominating the look. Our Oushak Rug Collection is a good way to add a subtle pop of color to your space. Interior Design by Madre Dallas. Oushak Rug by: Esmaili Rugs.
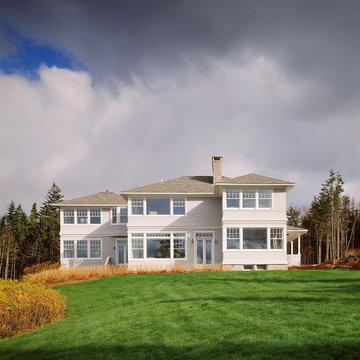 Dominic Paul Mercadante Architecture
Brian Vanden Brink Photography
Large traditional beige two-story wood house exterior idea in Portland Maine with a hip roof and a shingle roof
Large traditional beige two-story wood house exterior idea in Portland Maine with a hip roof and a shingle roof
 Dominic Paul Mercadante Architecture
Douglass Fir beams, vertical grain Douglas Fir ceiling, trim. and cabinets. Custom reproduction Craftsmen lighting fixtures by John Hamm (www.hammstudios.com)
Custom Dining furniture by Phi Home Designs
Brian Vanden Brink Photographer
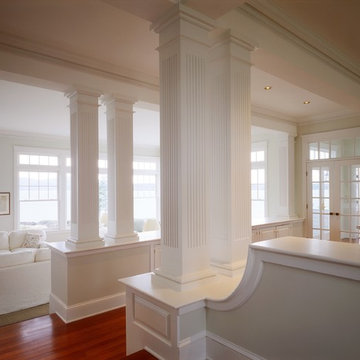 Dominic Paul Mercadante Architecture
Brian Vanden Brink Photography
Inspiration for a mid-sized scandinavian medium tone wood floor and brown floor entry hall remodel in Portland Maine with white walls and a glass front door
Inspiration for a mid-sized scandinavian medium tone wood floor and brown floor entry hall remodel in Portland Maine with white walls and a glass front door

 O’Hara Interiors
Martha O’Hara Interiors, Interior Design & Photo Styling | John Kraemer & Sons, Builder | Troy Thies, Photography | Ben Nelson, Designer | Please Note: All “related,” “similar,” and “sponsored” products tagged or listed by Houzz are not actual products pictured. They have not been approved by Martha O’Hara Interiors nor any of the professionals credited. For info about our work: design@oharainteriors.com

 Gardner/Fox Associates, Inc
After renovating their neutrally styled master bath Gardner/Fox helped their clients create this farmhouse-inspired master bathroom, with subtle modern undertones. The original room was dominated by a seldom-used soaking tub and shower stall. Now, the master bathroom includes a glass-enclosed shower, custom walnut double vanity, make-up vanity, linen storage, and a private toilet room.



 AquaTerra Outdoors
This minimalistic landscape design of grasses and concrete allow the dominate form of the residence shine.
Photography Credit: Wade Griffith
Inspiration for a mid-sized rustic full sun and brown front yard wood gable roof remodel for summer in Dallas
Inspiration for a mid-sized rustic full sun and brown front yard wood gable roof remodel for summer in Dallas
48