
Search results for "Dominated" in Home Design Ideas
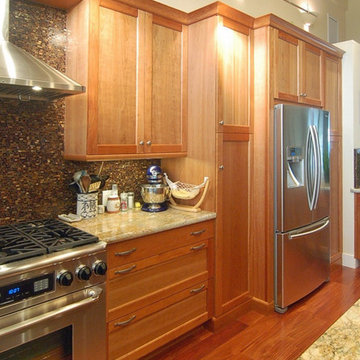
 San Luis Kitchen Co.
We took a small kitchen and opened it up into an expansive great room. Natural cherry cabinetry is accented by glass mosaic tiles for the back splash and creamy granite counters. The raised ceiling and decorative lighting increases the impact of the grand space.
Wood-Mode Fine Custom Cabinetry, Brookhaven's Andover

 Rethink Design Studio
Richard Leo Johnson
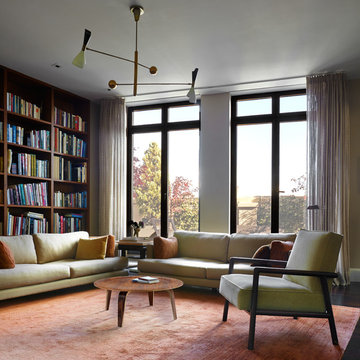
Wall Color: Gray Owl - Regal Wall Satin, Latex Flat (Benjamin Moore)
Trim Color: Super White - Oil, Semi Gloss (Benjamin Moore)
Chandelier: Old Plank
Floor Lamp: Jeff Jones
Window Treatment: Adras Ikat - Schumacher
Drapery Hardware: Coastal Simplicity Collection - Kravet
Sofa: Kent Sofa - Hickory Chair
Sofa Fabric - Custom distressed curry leather - Edelman
Coffee Table: Custom Teak with Blackened Steel Tray (Rethink Design Studio, AWD Savannah, Pique Studio)
Lounge Chairs: 1960s Art Deco - Jason Thomas
Lounge Chair Fabric: Osbourne and Little Kinlock Morar - Grizzel and Mann
Side Table: Cole Dodecahedron - Made Goods
Etageres: Worlds Away
Rug: 14x13 Stone Herringbone Cowhide - Yerra

Find the right local pro for your project

 Christopher's Home Furnishings of Nantucket, Inc.
Huge beach style light wood floor dining room photo in Boston with white walls, a standard fireplace and a stone fireplace

 Dominic Paul Mercadante Architecture

The west end of the home showing the second of three ponds created on site with small streams and waterfalls connecting them. The outdoor shower is behind the wood screen walls.
Brian Vanden Brink Photographer
Landscape Architect: Stephen Mohr: morhseredin.com

 Richard Leggin Architects
Anice Hoachlander/Hoachlander-Davis Photography
Small elegant brown one-story wood exterior home photo in DC Metro
Small elegant brown one-story wood exterior home photo in DC Metro

 UltraCraft Cabinetry

Daytona Door in Maple, Melted Brie, Low Sheen and Maple, Custom Paint (Benjamin Moore Color #1680 Hudson Bay), Low Sheen - Designer: Debbie Davis, CMKBD, CAPS; Kitchens by Wedgewood - Photographer: Virtuance.com
 Pureform Design/Build, LLC

Steel French doors all around bring plenty of natural light and a sense of transparency through the simple form of this small gabled folly at an estate in Litchfield County, CT.
 Tomasi Cabinet Makers
Michael O'Callahan

Inspiration for a mid-sized contemporary medium tone wood floor living room remodel in San Francisco with white walls
Inspiration for a mid-sized contemporary medium tone wood floor living room remodel in San Francisco with white walls

 Gabor + Allen, inc.
photo by: David Young-Wolff
Large transitional u-shaped light wood floor eat-in kitchen photo in Los Angeles with shaker cabinets, white cabinets, gray backsplash, matchstick tile backsplash, stainless steel appliances, an island and an undermount sink
Large transitional u-shaped light wood floor eat-in kitchen photo in Los Angeles with shaker cabinets, white cabinets, gray backsplash, matchstick tile backsplash, stainless steel appliances, an island and an undermount sink
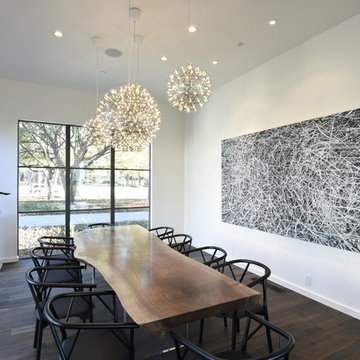

 Visbeen Architects
The best of past and present architectural styles combine in this welcoming, farmhouse-inspired design. Clad in low-maintenance siding, the distinctive exterior has plenty of street appeal, with its columned porch, multiple gables, shutters and interesting roof lines. Other exterior highlights included trusses over the garage doors, horizontal lap siding and brick and stone accents. The interior is equally impressive, with an open floor plan that accommodates today’s family and modern lifestyles. An eight-foot covered porch leads into a large foyer and a powder room. Beyond, the spacious first floor includes more than 2,000 square feet, with one side dominated by public spaces that include a large open living room, centrally located kitchen with a large island that seats six and a u-shaped counter plan, formal dining area that seats eight for holidays and special occasions and a convenient laundry and mud room. The left side of the floor plan contains the serene master suite, with an oversized master bath, large walk-in closet and 16 by 18-foot master bedroom that includes a large picture window that lets in maximum light and is perfect for capturing nearby views. Relax with a cup of morning coffee or an evening cocktail on the nearby covered patio, which can be accessed from both the living room and the master bedroom. Upstairs, an additional 900 square feet includes two 11 by 14-foot upper bedrooms with bath and closet and a an approximately 700 square foot guest suite over the garage that includes a relaxing sitting area, galley kitchen and bath, perfect for guests or in-laws.

 LDa Architecture & Interiors
TEAM
Architect: LDa Architecture & Interiors
Interior Design: Nina Farmer Interiors
Builder: Wellen Construction
Landscape Architect: Matthew Cunningham Landscape Design
Photographer: Eric Piasecki Photography

 Scott Christopher Homes
Mike Buck
Example of a mid-sized trendy freestanding desk carpeted study room design in Grand Rapids with multicolored walls
Example of a mid-sized trendy freestanding desk carpeted study room design in Grand Rapids with multicolored walls

 Stephen Pappas Interiors
Large eclectic formal and open concept dark wood floor and brown floor living room photo in Los Angeles with blue walls, no fireplace and no tv

 Kimberley Bryan
Photo: Kimberley Bryan © 2014 Houzz
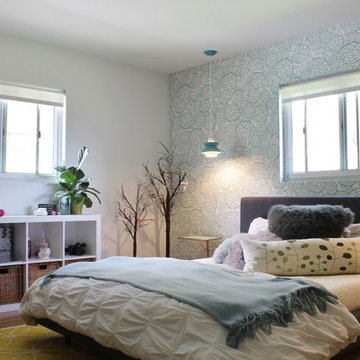
Inspiration for a 1960s bedroom remodel in San Diego
Inspiration for a 1960s bedroom remodel in San Diego

 Dominic Paul Mercadante Architecture
Brian Vanden Brink Photographer

Mid-sized transitional master gray tile and cement tile cement tile floor and gray floor japanese bathtub photo in Portland Maine with flat-panel cabinets, white cabinets, a one-piece toilet, white walls, an undermount sink and granite countertops
Mid-sized transitional master gray tile and cement tile cement tile floor and gray floor japanese bathtub photo in Portland Maine with flat-panel cabinets, white cabinets, a one-piece toilet, white walls, an undermount sink and granite countertops
50