
Search results for "Dominated" in Home Design Ideas
 Duke Homes, Inc.

Double doors lead visitors into the large two-story entry dominated by the modern mono-beam staircase.
Large minimalist laminate floor, brown floor and vaulted ceiling foyer photo in Indianapolis with beige walls and a medium wood front door
Large minimalist laminate floor, brown floor and vaulted ceiling foyer photo in Indianapolis with beige walls and a medium wood front door
 Envision Builders Group
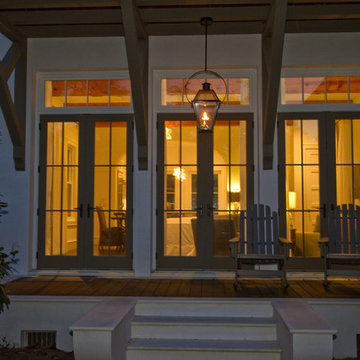
This is an example of a mid-sized coastal back porch design in Miami with decking and a roof extension.
 New Image Construction
Philip Slowiak

Inspiration for a mid-sized country l-shaped dark wood floor eat-in kitchen remodel with a double-bowl sink, recessed-panel cabinets, white cabinets, granite countertops, stainless steel appliances and an island
Inspiration for a mid-sized country l-shaped dark wood floor eat-in kitchen remodel with a double-bowl sink, recessed-panel cabinets, white cabinets, granite countertops, stainless steel appliances and an island
Find the right local pro for your project
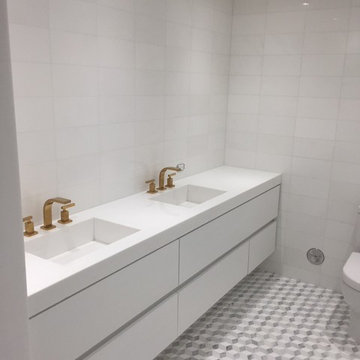
 Decorator's Plumbing
Franz Viegener's Dominic Lever Plus Collection in the brushed gold finish.
Mid-sized transitional master white tile and marble tile marble floor and white floor alcove shower photo in Miami with flat-panel cabinets, white cabinets, quartz countertops, a one-piece toilet, white walls, an integrated sink and a hinged shower door
Mid-sized transitional master white tile and marble tile marble floor and white floor alcove shower photo in Miami with flat-panel cabinets, white cabinets, quartz countertops, a one-piece toilet, white walls, an integrated sink and a hinged shower door
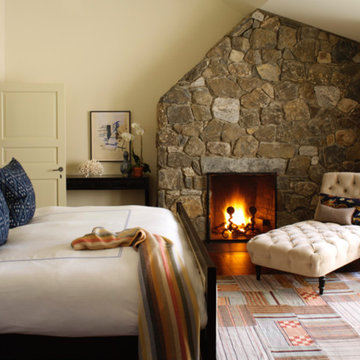
 Stark Carpet
Designer David Scott’s choice of a patchwork rug, composed of striped and checked pieces of kilim carpets, maintains an atmosphere of elevated rusticity in a bedroom dominated by a fieldstone fireplace.

 Deirdre A Homes
Example of a beach style formal living room design in New York with beige walls, a standard fireplace and no tv

 Modern-Shed
His and Hers Modern-Shed. Photo by Dominic Bonuccelli
Studio / workshop shed - mid-sized modern detached studio / workshop shed idea in Seattle
Studio / workshop shed - mid-sized modern detached studio / workshop shed idea in Seattle
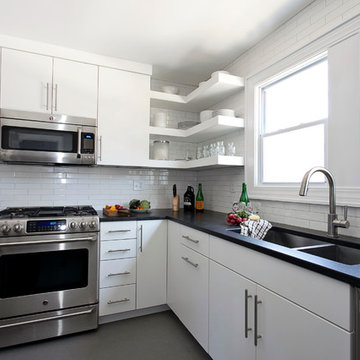
 Kitchen & Bath Design + Construction
As far as finishes for knobs, pulls, and faucets, satin nickel remains dominant with polished chrome another popular finish. Stainless steel appliances and sinks also dominate and the NKBA poll does not see this trend waning. Faucets that feature pull-out spray heads or touch-less technology are also increasingly poplar. Photo by Chrissy Racho
 Eibensteiner Real Estate Group - ReMax Results

Inspiration for a transitional formal and open concept carpeted living room remodel in Minneapolis with a standard fireplace, no tv, gray walls and a stone fireplace
 Visbeen Architects
Builder: J. Peterson Homes
Interior Designer: Francesca Owens
Photographers: Ashley Avila Photography, Bill Hebert, & FulView
Capped by a picturesque double chimney and distinguished by its distinctive roof lines and patterned brick, stone and siding, Rookwood draws inspiration from Tudor and Shingle styles, two of the world’s most enduring architectural forms. Popular from about 1890 through 1940, Tudor is characterized by steeply pitched roofs, massive chimneys, tall narrow casement windows and decorative half-timbering. Shingle’s hallmarks include shingled walls, an asymmetrical façade, intersecting cross gables and extensive porches. A masterpiece of wood and stone, there is nothing ordinary about Rookwood, which combines the best of both worlds.
Once inside the foyer, the 3,500-square foot main level opens with a 27-foot central living room with natural fireplace. Nearby is a large kitchen featuring an extended island, hearth room and butler’s pantry with an adjacent formal dining space near the front of the house. Also featured is a sun room and spacious study, both perfect for relaxing, as well as two nearby garages that add up to almost 1,500 square foot of space. A large master suite with bath and walk-in closet which dominates the 2,700-square foot second level which also includes three additional family bedrooms, a convenient laundry and a flexible 580-square-foot bonus space. Downstairs, the lower level boasts approximately 1,000 more square feet of finished space, including a recreation room, guest suite and additional storage.
 Deering Design Studio, Inc.
Deering Design Studio, Inc.

1960s l-shaped light wood floor kitchen photo in Seattle with dark wood cabinets, granite countertops, stainless steel appliances, an island, flat-panel cabinets, beige backsplash and stone slab backsplash
1960s l-shaped light wood floor kitchen photo in Seattle with dark wood cabinets, granite countertops, stainless steel appliances, an island, flat-panel cabinets, beige backsplash and stone slab backsplash
 Julie Schuster Design Studio

The sophisticated color story in the main rooms; light grey, feeds the metal element and is an elegant backdrop to the wood element blues and greens in the living room furnishings, where blue plays a dominant role in the artwork.
Julian McRoberts Photography
Art courtesy of Elizabeth Sadoff Art Advisory
 Envision Builders Group
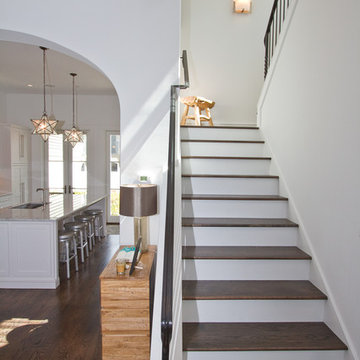
Mid-sized beach style wooden u-shaped staircase photo in Miami with painted risers
 Cotner Building & Remodeling Company, LLC

Inspiration for a mid-sized craftsman gray one-story mixed siding gable roof remodel in Boise with a shingle roof
 Envision Builders Group
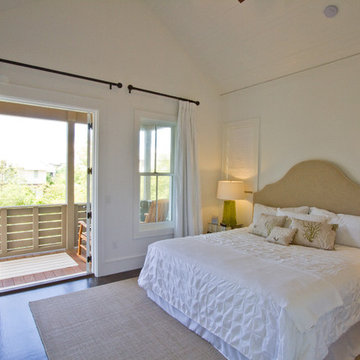
Inspiration for a mid-sized coastal guest medium tone wood floor bedroom remodel in Miami with white walls and no fireplace
 Modern-Shed
Dominic Bonuccelli

Example of a small minimalist detached studio / workshop shed design in Seattle
Example of a small minimalist detached studio / workshop shed design in Seattle
 Envision Builders Group
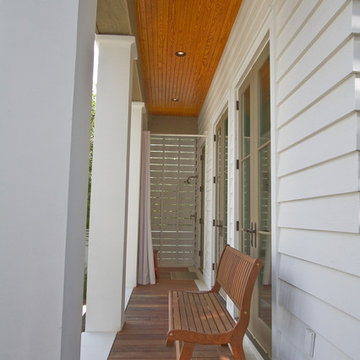
This is an example of a mid-sized coastal side porch design in Miami with decking and a roof extension.
 Meredith Design CKD, CBD
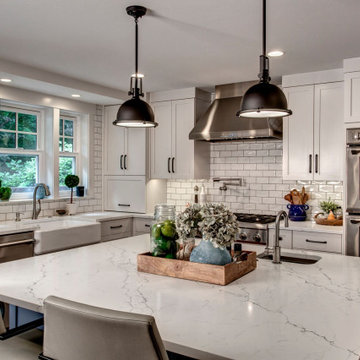
Example of a transitional l-shaped kitchen design in Seattle with a farmhouse sink, shaker cabinets, white cabinets, white backsplash, subway tile backsplash, stainless steel appliances, an island and white countertops
82