
Search results for "Dominated" in Home Design Ideas
 Musso Design Group

Upstairs, the bedrooms maintain much of the neutrals found on the first level as well as the natural wood and fabrics. In the master bedroom, a four-poster bed with gunmetal finish and Ralph Lauren fabric dominates the room. Other items were repurposed like the bed’s foot bench, which was originally a narrow table intended to sit behind a sofa. Since the table fit the space requirements, Musso’s team shortened the legs and added a cushion. Carrying the wood theme to the second level, three Moroccan bowls that Musso had purchased on a trip to North Africa in 2011, were altered by the addition of round mirrors and hung on the wall.
 Merrifield Garden Center

A close up of the driveway edge reveals the the interplay of plants and pavement. Layered perennials seem to dominate, but leave plenty of room for driving.
Design and installation by Merrifield Garden Center. Photo: Wayne Boyland.
 User

UserThe living room wet bar supports the indoor-outdoor living that happens at the lake. Beautiful cabinets stained in Fossil Stone on plain sawn white oak create storage while the paneled appliances eliminate the need for guests to travel into the kitchen to help themselves to a beverage. Builder: Insignia Custom Homes; Interior Designer: Francesca Owings Interior Design; Cabinetry: Grabill Cabinets; Photography: Tippett Photo
Find the right local pro for your project
 Margaux Interiors
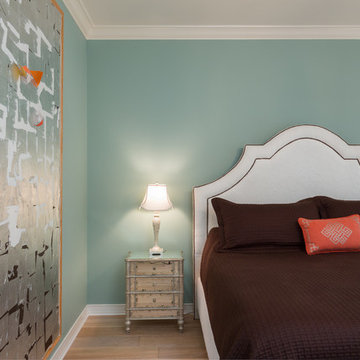
Custom headboard in white linen with brown accents to coordinate with the bedding. The antique mirrored nightstands compliment the beautiful modern silver gilded original work of art that dominates the space.
Photography By: Claudia Uribe
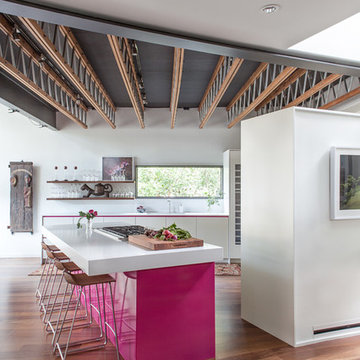
Kitchen - contemporary medium tone wood floor kitchen idea in Austin with flat-panel cabinets, white cabinets and an island

 Eleven Interiors
Inspiration for a contemporary built-in desk medium tone wood floor and brown floor study room remodel in Boston with gray walls and no fireplace
 Visbeen Architects

The best of past and present architectural styles combine in this welcoming, farmhouse-inspired design. Clad in low-maintenance siding, the distinctive exterior has plenty of street appeal, with its columned porch, multiple gables, shutters and interesting roof lines. Other exterior highlights included trusses over the garage doors, horizontal lap siding and brick and stone accents. The interior is equally impressive, with an open floor plan that accommodates today’s family and modern lifestyles. An eight-foot covered porch leads into a large foyer and a powder room. Beyond, the spacious first floor includes more than 2,000 square feet, with one side dominated by public spaces that include a large open living room, centrally located kitchen with a large island that seats six and a u-shaped counter plan, formal dining area that seats eight for holidays and special occasions and a convenient laundry and mud room. The left side of the floor plan contains the serene master suite, with an oversized master bath, large walk-in closet and 16 by 18-foot master bedroom that includes a large picture window that lets in maximum light and is perfect for capturing nearby views. Relax with a cup of morning coffee or an evening cocktail on the nearby covered patio, which can be accessed from both the living room and the master bedroom. Upstairs, an additional 900 square feet includes two 11 by 14-foot upper bedrooms with bath and closet and a an approximately 700 square foot guest suite over the garage that includes a relaxing sitting area, galley kitchen and bath, perfect for guests or in-laws.
 KW Cowles Design, LLC
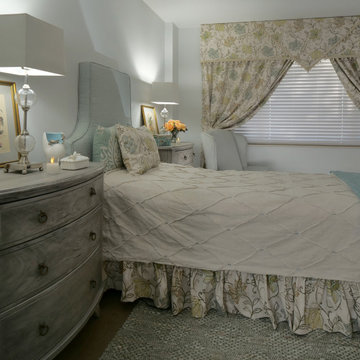
Aqua marine accented with soft golds and corals dominate this feminine bedroom.
Bedroom - small transitional master turquoise floor bedroom idea in Miami
Bedroom - small transitional master turquoise floor bedroom idea in Miami

 New Mood Design LLC
Who loves a bright kitchen? New Mood Design’s client’s open kitchen is located at one end of a spacious family room where large windows overlook the outdoor pool deck.
Benjamin Moore’s “Collingwood” for walls/ceilings is a warm white with a hint of orange, chosen to harmonize with the Texas Limestone's cream and orange hues, dominant in the home.
New Mood Design loves using pops of color to energize a neutral space so we designed our client’s built-in breakfast banquette in a red “Tangelo” leatherette fabric. The clean, modern kitchen is by Poggenpohl.
Photography ©: Marc Mauldin Photography Inc., Atlanta
 Blake Civiello Architecture
Photos by Philippe Le Berre
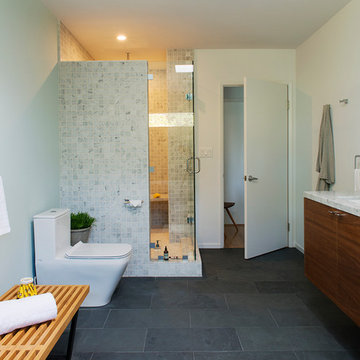
Freestanding bathtub - large modern master black tile and stone tile slate floor and gray floor freestanding bathtub idea in Los Angeles with a drop-in sink, flat-panel cabinets, dark wood cabinets, solid surface countertops, a one-piece toilet, gray walls and a hinged shower door
Freestanding bathtub - large modern master black tile and stone tile slate floor and gray floor freestanding bathtub idea in Los Angeles with a drop-in sink, flat-panel cabinets, dark wood cabinets, solid surface countertops, a one-piece toilet, gray walls and a hinged shower door

 Pennsylvania Landscape & Nursery Association
u2014 ALE: Wayne Rain Garden
Pennsylvania Landscape & Nursery Association
u2014 ALE: Wayne Rain Garden
Terren Landscapes http://www.terrenlandscapes.com
2014 PLNA Awards for Landscape Excellence winner
Category: Residential Up to $15,000
Award Level: Gold
Project Description:
Our company was contracted by the client to provide a creative solution to an ongoing drainage problem. Their property is located within 30 feet of a local stream that collects storm water from the surrounding area. The nearby stream and high water table caused the lawn area at the side of their home to flood and to remain waterlogged for a few days after each storm. The client not only had difficulty growing plants in the existing conditions, but also had a problem with mosquitoes due to standing water.
Our goal was to design a self-contained, naturalistic rain garden that slowed storm water runoff, allowed for percolation, and promoted infiltration while permitting excess clean water to enter the nearby stream with diminished force. As designed, the rain garden allows the earth to slowly and more naturally
absorb excess storm water while filtering out toxins such as excess nitrogen and phosphorous which are frequently found in the landscape, therefore reducing the contaminants entering the stream.
A percolation test was conducted with criteria of absorbing a one-inch rainstorm within four hours without overflow. The one-inch storm calculation included an existing downspout from the home, which would be piped into the rain garden to reduce roof runoff. The first test failed due to a deep layer of high clay-content soil. Excavation continued until a layer of sandy loam was reached, the percolation test was repeated, and a successful test result was achieved. Next, the entire rain garden basin was excavated to the sandy loam layer and the soil amended with compost and sand to create a highly porous planting media.
Geotextile fabric was placed to help reduce migration of the surface stone into the soil and allow for minimal maintenance. Gravel, river stone and small boulders were carefully placed to achieve the look of a natural streambed.
A palette of mostly native plants with a few non-invasive ornamentals were chosen for their ability to survive in extreme conditions ranging from floods to drought and were placed according to their specific preferences.
Wetland plants were chosen for the lowest portion of the rain garden as that area remains saturated for longer periods of time, with a Chionanthus virginicus as a focal point surrounded by irises and ferns at the lowest depth.
Plants tolerant of drier conditions were chosen for the upper edges of the garden. The beautiful colors of Monarda, Ligularia, Eupatorium, Solidago, Chelone, and Rudbeckia were scattered within the upper edge, while movement and softness were incorporated by use of the graceful Nassella that lines the border. Finally, winter interest was provided with a backdrop of Cornus sericea.
As built, this small rain garden creates tremendous impact by decreasing the amount of storm water runoff not only on our client's property, but also in the neighboring stream. It serves as a means of slowing the water and providing an area for infiltration back into the earth. The plants provide a habitat for birds, butterflies, and insects, working in harmony with nature and providing beautiful visual interest year-round.
Photo Credit:
Lisa C. Falls
 Modern-Shed
Dominic Bonuccelli
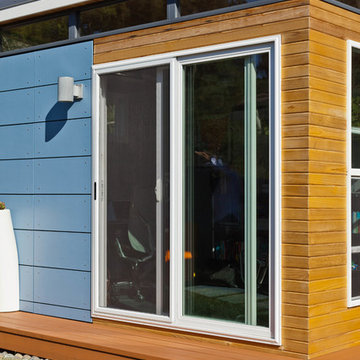

Inspiration for a small modern detached studio / workshop shed remodel in Seattle
Inspiration for a small modern detached studio / workshop shed remodel in Seattle
 Envision Builders Group
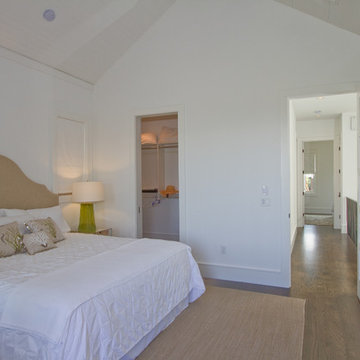
Example of a mid-sized beach style guest medium tone wood floor bedroom design in Miami with white walls and no fireplace
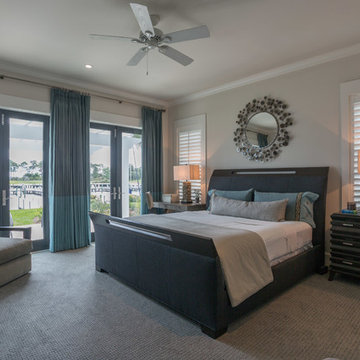
 Pineapple House Interior Design
Two different fabrics on the window treatment are inspired by the blues of the water and sky that dominates the view out the window. A desk and dresser flank the bed, to support the storage and work options guests need during their stay.
A. Bonisolli Photography
 Modern-Shed
Dominic Bonuccelli
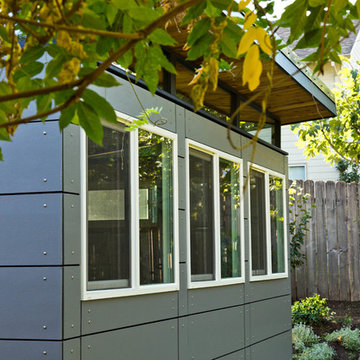
Inspiration for a small modern detached studio / workshop shed remodel in Portland
Inspiration for a small modern detached studio / workshop shed remodel in Portland
 LINEA Design Build Remodel
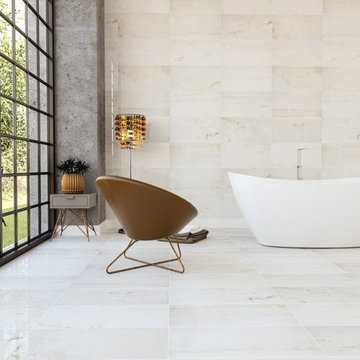
Following years in which patterned tile dominated kitchens and bathrooms, we see creamy shades, whether matte or glossy, dominate 2021. These shades provide the feeling of comfort and calmness in the home.
Check out our new favorite, Calacatta Amber Marble from Marble Systems.
www.marblesystems.com/calacatta-amber-marble
 Delta Faucet
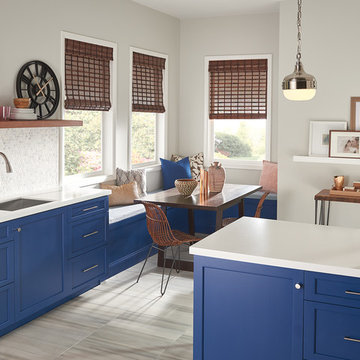
Bold in its streamlined curves, the Dominic Collection is a refined, versatile centerpiece for your kitchen.
https://www.deltafaucet.com/kitchen/product/19940t-spsd-dst
 Las Casitas
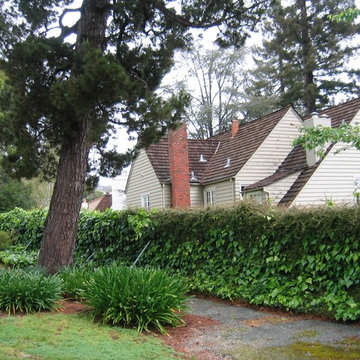
Lower fence of the estate property - the entire yard was as this photo representsL old lawn, ivy, and dominated by aging Monterey Pine trees and aggressive rooting Liquidambar.
 Modern-Shed
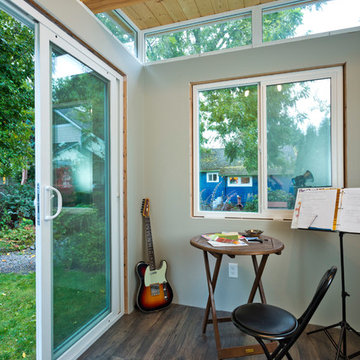
His and Hers Modern-Shed: music studio side. Photo by Dominic Bonuccelli
Studio / workshop shed - mid-sized modern detached studio / workshop shed idea in Seattle
Studio / workshop shed - mid-sized modern detached studio / workshop shed idea in Seattle
86