
Search results for "Dominated" in Home Design Ideas

 Modern-Shed
Dominic Bonuccelli
Example of a mid-sized minimalist detached guesthouse design in Seattle
Example of a mid-sized minimalist detached guesthouse design in Seattle

 LU Design Build
Designer: Rochelle McAvin
Photographer: Karen Palmer
Welcome to our stunning mid-century kitchen and bath makeover, designed with function and color. This home renovation seamlessly combines the timeless charm of mid-century modern aesthetics with the practicality and functionality required by a busy family. Step into a home where classic meets contemporary and every detail has been carefully curated to enhance both style and convenience.
Kitchen Transformation:
The heart of the home has been revitalized with a fresh, open-concept design.
Sleek Cabinetry: Crisp, clean lines dominate the kitchen's custom-made cabinets, offering ample storage space while maintaining cozy vibes. Rich, warm wood tones complement the overall aesthetic.
Quartz Countertops: Durable and visually stunning, the quartz countertops bring a touch of luxury to the space. They provide ample room for food preparation and family gatherings.
Statement Lighting: 2 central pendant light fixtures, inspired by mid-century design, illuminates the kitchen with a warm, inviting glow.
Bath Oasis:
Our mid-century bath makeover offers a tranquil retreat for the primary suite. It combines retro-inspired design elements with contemporary comforts.
Patterned Tiles: Vibrant, geometric floor tiles create a playful yet sophisticated atmosphere. The black and white motif exudes mid-century charm and timeless elegance.
Floating Vanity: A sleek, vanity with clean lines maximizes floor space and provides ample storage for toiletries and linens.
Frameless Glass Shower: The bath features a modern, frameless glass shower enclosure, offering a spa-like experience for relaxation and rejuvenation.
Natural Light: Large windows in the bathroom allow natural light to flood the space, creating a bright and airy atmosphere.
Storage Solutions: Thoughtful storage solutions, including built-in niches and shelving, keep the bathroom organized and clutter-free.
This mid-century kitchen and bath makeover is the perfect blend of style and functionality, designed to accommodate the needs of a young family. It celebrates the iconic design of the mid-century era while embracing the modern conveniences that make daily life a breeze.
 Modern-Shed
Dominic Bonuccelli
Studio / workshop shed - mid-sized contemporary detached studio / workshop shed idea in Seattle
Studio / workshop shed - mid-sized contemporary detached studio / workshop shed idea in Seattle
Find the right local pro for your project

Example of an urban master dark wood floor bedroom design in Phoenix with brown walls and no fireplace
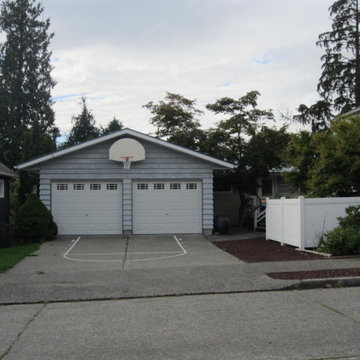
 jARCHITECTS: Jim Rymsza, RA
The existing front elevation was dominated by the garage and dated materials. The scope of work added a new second story and front yard addition as well as updated interior spaces.
 Envision Builders Group
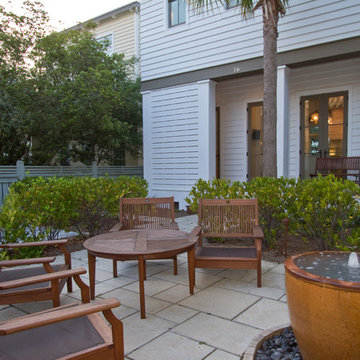
Mid-sized beach style backyard tile patio fountain photo in Miami with no cover
 Modern-Shed
Dominic AZ Bonuccelli

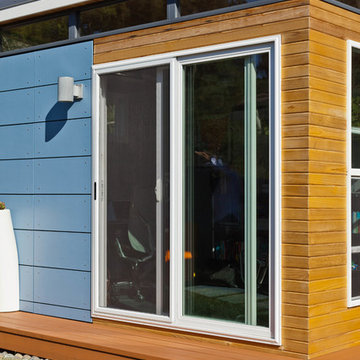
Inspiration for a small contemporary detached studio / workshop shed remodel in San Francisco
Inspiration for a small contemporary detached studio / workshop shed remodel in San Francisco
 Envision Builders Group
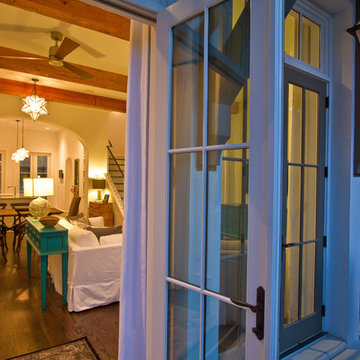
Mid-sized beach style open concept dark wood floor family room photo in Miami with white walls, no fireplace and a wall-mounted tv
 Musso Design Group

Upstairs, the bedrooms maintain much of the neutrals found on the first level as well as the natural wood and fabrics. In the master bedroom, a four-poster bed with gunmetal finish and Ralph Lauren fabric dominates the room. Other items were repurposed like the bed’s foot bench, which was originally a narrow table intended to sit behind a sofa. Since the table fit the space requirements, Musso’s team shortened the legs and added a cushion. Carrying the wood theme to the second level, three Moroccan bowls that Musso had purchased on a trip to North Africa in 2011, were altered by the addition of round mirrors and hung on the wall.

 Merrifield Garden Center
A close up of the driveway edge reveals the the interplay of plants and pavement. Layered perennials seem to dominate, but leave plenty of room for driving.
Design and installation by Merrifield Garden Center. Photo: Wayne Boyland.
 User

UserThe living room wet bar supports the indoor-outdoor living that happens at the lake. Beautiful cabinets stained in Fossil Stone on plain sawn white oak create storage while the paneled appliances eliminate the need for guests to travel into the kitchen to help themselves to a beverage. Builder: Insignia Custom Homes; Interior Designer: Francesca Owings Interior Design; Cabinetry: Grabill Cabinets; Photography: Tippett Photo
 Margaux Interiors
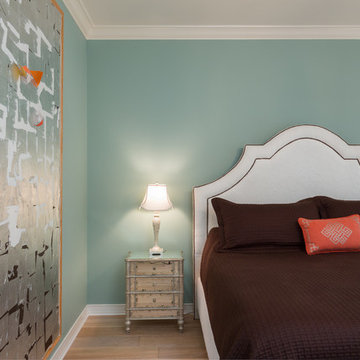
Custom headboard in white linen with brown accents to coordinate with the bedding. The antique mirrored nightstands compliment the beautiful modern silver gilded original work of art that dominates the space.
Photography By: Claudia Uribe
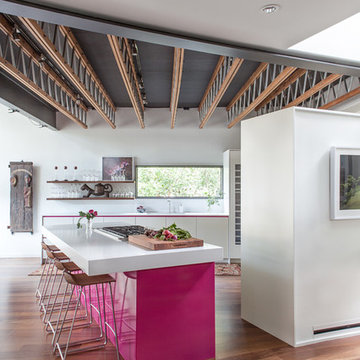
Kitchen - contemporary medium tone wood floor kitchen idea in Austin with flat-panel cabinets, white cabinets and an island

 Eleven Interiors
Inspiration for a contemporary built-in desk medium tone wood floor and brown floor study room remodel in Boston with gray walls and no fireplace
 Visbeen Architects

The best of past and present architectural styles combine in this welcoming, farmhouse-inspired design. Clad in low-maintenance siding, the distinctive exterior has plenty of street appeal, with its columned porch, multiple gables, shutters and interesting roof lines. Other exterior highlights included trusses over the garage doors, horizontal lap siding and brick and stone accents. The interior is equally impressive, with an open floor plan that accommodates today’s family and modern lifestyles. An eight-foot covered porch leads into a large foyer and a powder room. Beyond, the spacious first floor includes more than 2,000 square feet, with one side dominated by public spaces that include a large open living room, centrally located kitchen with a large island that seats six and a u-shaped counter plan, formal dining area that seats eight for holidays and special occasions and a convenient laundry and mud room. The left side of the floor plan contains the serene master suite, with an oversized master bath, large walk-in closet and 16 by 18-foot master bedroom that includes a large picture window that lets in maximum light and is perfect for capturing nearby views. Relax with a cup of morning coffee or an evening cocktail on the nearby covered patio, which can be accessed from both the living room and the master bedroom. Upstairs, an additional 900 square feet includes two 11 by 14-foot upper bedrooms with bath and closet and a an approximately 700 square foot guest suite over the garage that includes a relaxing sitting area, galley kitchen and bath, perfect for guests or in-laws.
 KW Cowles Design, LLC
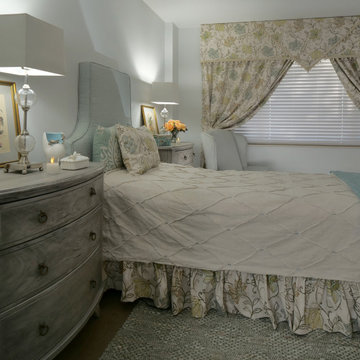
Aqua marine accented with soft golds and corals dominate this feminine bedroom.
Bedroom - small transitional master turquoise floor bedroom idea in Miami
Bedroom - small transitional master turquoise floor bedroom idea in Miami
 New Mood Design LLC

Who loves a bright kitchen? New Mood Design’s client’s open kitchen is located at one end of a spacious family room where large windows overlook the outdoor pool deck.
Benjamin Moore’s “Collingwood” for walls/ceilings is a warm white with a hint of orange, chosen to harmonize with the Texas Limestone's cream and orange hues, dominant in the home.
New Mood Design loves using pops of color to energize a neutral space so we designed our client’s built-in breakfast banquette in a red “Tangelo” leatherette fabric. The clean, modern kitchen is by Poggenpohl.
Photography ©: Marc Mauldin Photography Inc., Atlanta
84