
Search results for "Dont log" in Home Design Ideas
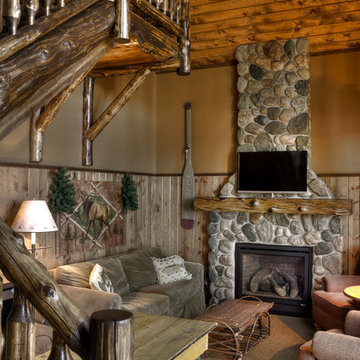
 Lands End Development - Designers & Builders
Inspiration for a rustic living room remodel in Minneapolis with green walls
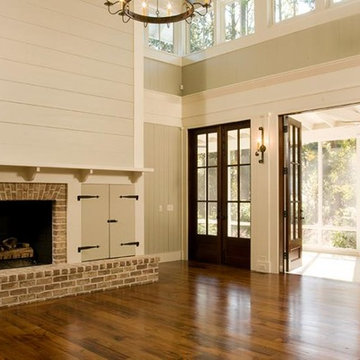

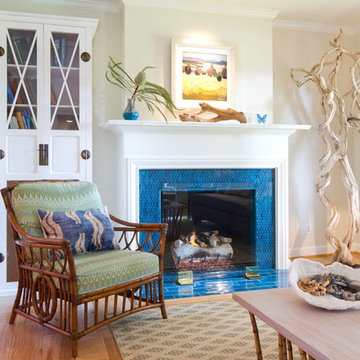
 Charmean Neithart Interiors
The homeowners of this California Cottage wanted a beach vibe in their 1700 sq. ft. home. They wanted to make the most of their spaces by widening doorways, adding wood floors throughout the house, and adding a skylight. The result is cozy, casual California living at its best with frequent family dinners and celebrations with friends.
Photos by Erika Bierman www.erikabiermanphotography.com
Find the right local pro for your project
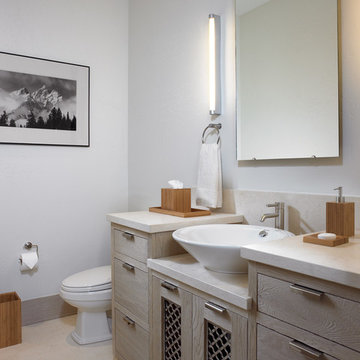
 Rocky Mountain Homes/Rocky Mountain Log Homes
Inspiration for a mid-sized rustic ceramic tile and beige floor powder room remodel in Other with flat-panel cabinets, light wood cabinets, a two-piece toilet, white walls, a vessel sink and marble countertops

 Woodhaven Log & Lumber
Knotty pine paneling develops a beautiful tint as it ages. This landing showcases the natural beauty of WoodHaven products, from our custom cut tongue and groove walls to deck boards. They don't simply withstand the test of time, they thrive with it.


Sponsored
Columbus, OH
Free consultation for landscape design!

Peabody Landscape Group
Franklin County's Reliable Landscape Design & Contracting
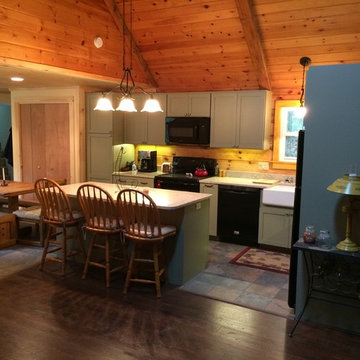
 Outside In Construction, Inc.
Example of a mid-sized mountain style l-shaped dark wood floor eat-in kitchen design in Manchester with a farmhouse sink, shaker cabinets, gray cabinets, laminate countertops, black appliances and an island
 DreamMaker Bath & Kitchen Springfield
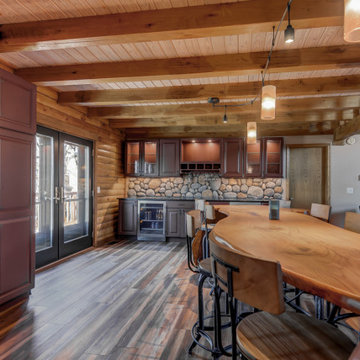
The custom live edge wood island steals the show in this log home kitchen remodel. With integrated waterfall edges to the floor and monorail lighting above that follows the natural curves, this kitchen seating area is truly special.
The new kitchen island was one of the most important design elements of the new kitchen. The natural curves and natural beauty of a live edge slab fit perfectly in this space. This custom kitchen island and seating area (roughly 10' long and 32" wide) was designed by Angie Moats, Designer here at DreamMaker with collaborative efforts by true local artists/craftsmen (live edge wood finishing by Sangamon Reclaimed and custom iron bases by Fehring Ornamental Iron Works). With seating for 8 or more, the new kitchen island is perfect for entertaining guests or the family to gather at the end of the day.
From the brick red vintage finish kitchen cabinets with matte black glaze to the large river rock backsplash detail at the buffet, this naturally beautiful log home is truly enhanced by the new design features. Elevating this rustic space into the dream kitchen for entertaining meant carefully choosing every single design element and materials to complement the home and property as a whole - cabinet style and finish, the granite countertop finish, flooring, lighting, even the style of the glass in the interior lit feature cabinets.
 Broyhill Wiles Design Build
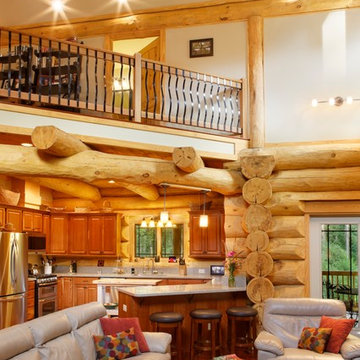
Handcrafted Log Kitchen with Great Room
Example of a kitchen design in Raleigh
Example of a kitchen design in Raleigh
 Trestlewood
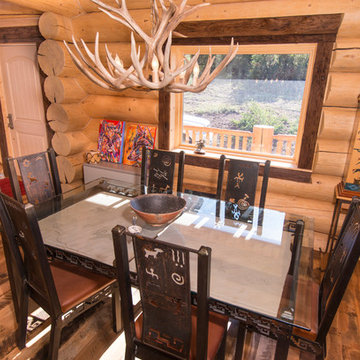
Photo taken by June Cannon, Trestlewood; Tailblaze floor and mushroom wood accent
Example of a mid-sized mountain style medium tone wood floor and beige floor kitchen/dining room combo design in Salt Lake City with beige walls and no fireplace
Example of a mid-sized mountain style medium tone wood floor and beige floor kitchen/dining room combo design in Salt Lake City with beige walls and no fireplace
 Woodhaven Log & Lumber
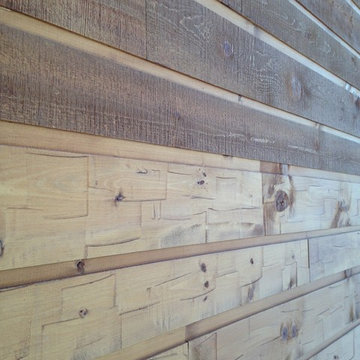
You can create unique Adirondack walls by mixing and matching Adirondack siding. This one was created with band-sawn siding on the bottom and rough-sawn siding on the top.

Sponsored
Columbus, OH

Hope Restoration & General Contracting
Columbus Design-Build, Kitchen & Bath Remodeling, Historic Renovations
 User

UserEnclosed kitchen - mid-sized rustic u-shaped slate floor enclosed kitchen idea in Philadelphia with a farmhouse sink, shaker cabinets, white cabinets, wood countertops, multicolored backsplash, stone tile backsplash, stainless steel appliances and no island
 PB Kitchen Design

Great views from this beautiful and efficient laundry room.
Large mountain style l-shaped slate floor dedicated laundry room photo in Chicago with an undermount sink, recessed-panel cabinets, medium tone wood cabinets, granite countertops and a side-by-side washer/dryer
Large mountain style l-shaped slate floor dedicated laundry room photo in Chicago with an undermount sink, recessed-panel cabinets, medium tone wood cabinets, granite countertops and a side-by-side washer/dryer
 Interiors on Fox Farm Road
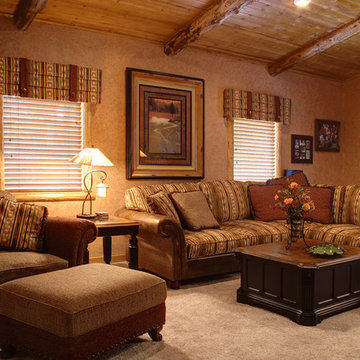
The family room is a popular spot for the family to gather for games or television. It features vaulted ceilings with log beams, and the custom King Hickory sectional and chair offer a cozy place to curl up. Photo by Junction Image Co.
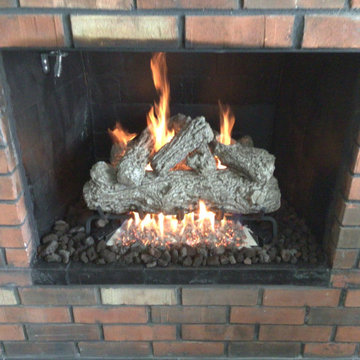
 Brick & Ember Outfitters
If you don't like to light fires, this is the choice for you! If you love your fireplace, but you don't love the ashy mess, this is a viable solution as well!
Not only are gas log sets a lot cleaner than your traditional wood burning fireplace, but many of them come with an optional remote control for your convenience. Just imagine being able to start and stop your flame from the comfort of your couch or recliner!
For even more convenience, there are sets available that operate on a thermostat. That's right! You can use a gas log set as a secondary heat source! If your power goes out for whatever reason, these sets can be used an emergency source of heat as well!
Sponsored
Columbus, OH
Free consultation for landscape design!
Peabody Landscape Group
Franklin County's Reliable Landscape Design & Contracting
 Brick & Ember Outfitters
If you don't like to light fires, this is the choice for you! If you love your fireplace, but you don't love the ashy mess, this is a viable solution as well!
Not only are gas log sets a lot cleaner than your traditional wood burning fireplace, but many of them come with an optional remote control for your convenience. Just imagine being able to start and stop your flame from the comfort of your couch or recliner!
For even more convenience, there are sets available that operate on a thermostat. That's right! You can use a gas log set as a secondary heat source! If your power goes out for whatever reason, these sets can be used an emergency source of heat as well!
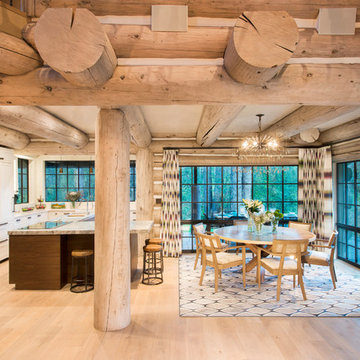

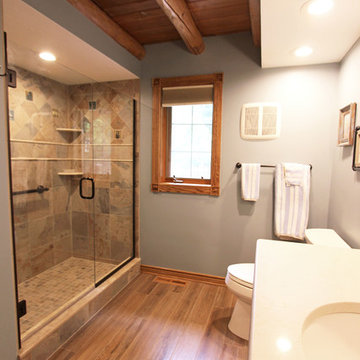
 Cabinet-S-Top
In this log cabin we remodeled the first floor bathroom. The homeowner built and installed all the cabinets. We installed Caesarstone Dreamy Marfil Quartz 3cm with full bullnose and 6” backsplash. Moen Brantford Collection in oil rubbed bronze includes the faucet, towel bar, toilet paper holder, double robe hook and grab bars. Two Moen Light Sconce in oil rubbed bronze were installed. On the floor is 6 x 48 wood look porcelain tile. The shower walls are Slaty Porcelain 12x12 in Orche with 9 decorative animal accent tiles. The shower floor is Slaty 2x2 mosaic tile.
28