
Search results for "Dont log" in Home Design Ideas
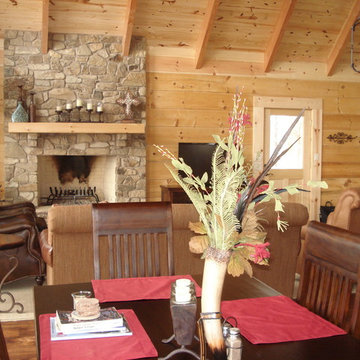

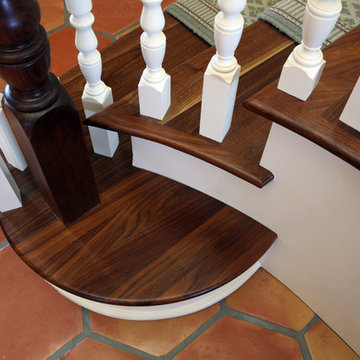
 Olde Wood Ltd.
It’s been said that they don’t make them like they used to. If you have been floor shopping for any length of time now, you know this is often especially true with hardwood flooring.
Most modern milling companies utilize only certain parts of the log so they can be sure that the hardwood that will sit on the shelf of one store will look identical to that sitting at another. But there was a time when milling had a simple goal: turn a log into planks, and use as much of the log as possible.
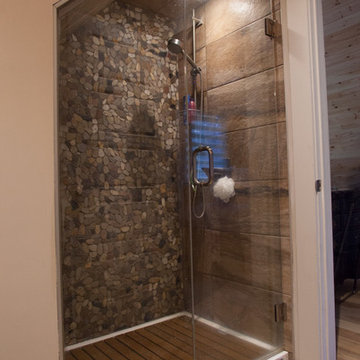
 Timber Block Homes
With its spacious living space, abundance of windows and overall warm and cozy feel, serenity is a guarantee with this splendid model. The Lausanne features 2 bedrooms with a grand bath on the main floor. The kitchen is open to a spacious dining room and airy living space. The loft features an open space for a bedroom, office – or both. A half bath is included for convenience. www.timberblock.com
Find the right local pro for your project
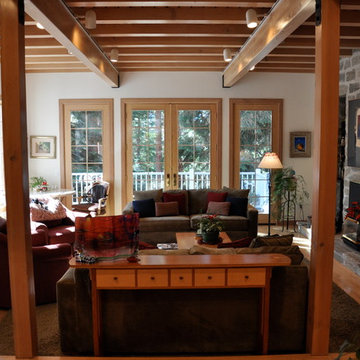
 Carol Faccinetti Interior Design
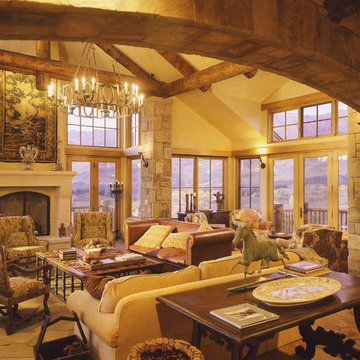
Large mountain style open concept medium tone wood floor living room photo in Other with white walls, a standard fireplace, a stone fireplace and no tv
 Fine Wood Interiors
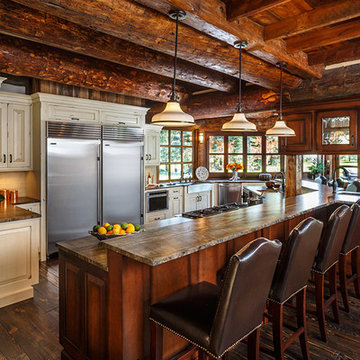
Beautiful home remodel with newly designed kitchen made for entertaining.
Mountain style kitchen photo in Albuquerque
Mountain style kitchen photo in Albuquerque
 Kerry Ferguson-Arnold Design

This project involved converting a dark and dated, exposed log kitchen to something lighter and more functional for a young family. We removed a cramped island and had to max out storage in other ways by adding pull out trash, pantry and utensil stations. Painting the v-groove paneling white and covering the logs with full height tile made the small space much more airy and cheerful.
 Sefra Maples Interior Design and Consulting
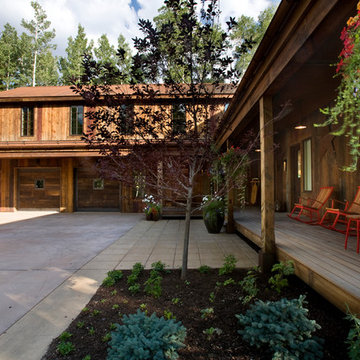
Large mountain style front porch photo in Denver with decking and a roof extension

Sponsored
Columbus, OH

Hope Restoration & General Contracting
Columbus Design-Build, Kitchen & Bath Remodeling, Historic Renovations
 Tomco Company Inc.
Tomco Company photos by Content Craftsmen
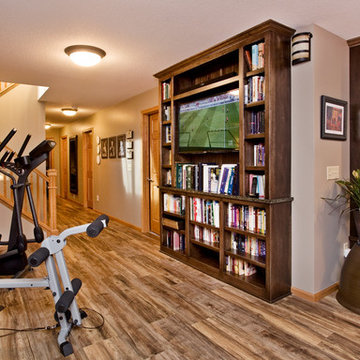
Inspiration for a mid-sized timeless look-out medium tone wood floor basement remodel in Minneapolis with beige walls and a stone fireplace
Inspiration for a mid-sized timeless look-out medium tone wood floor basement remodel in Minneapolis with beige walls and a stone fireplace
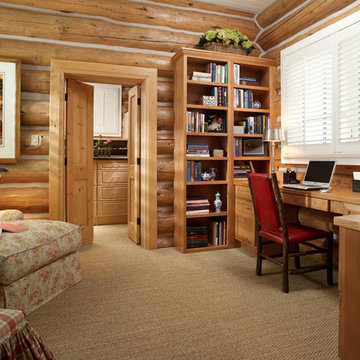

 Colorado HomeCraft
Ric Forest
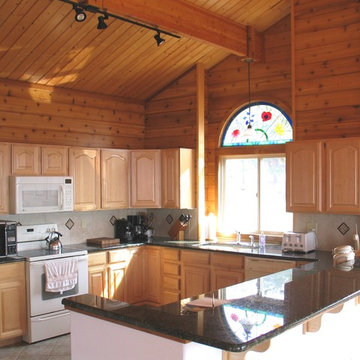
Open concept kitchen - mid-sized rustic u-shaped ceramic tile and beige floor open concept kitchen idea in Denver with an undermount sink, beige backsplash, raised-panel cabinets, light wood cabinets, granite countertops, ceramic backsplash, white appliances and no island
Open concept kitchen - mid-sized rustic u-shaped ceramic tile and beige floor open concept kitchen idea in Denver with an undermount sink, beige backsplash, raised-panel cabinets, light wood cabinets, granite countertops, ceramic backsplash, white appliances and no island
 Ellie K Design

This kids' room has not two but 3 bunk beds and a futon so that the adults can have their own rooms in the other 5 available spots. This is the very top floor.
 Ballard Design Studio
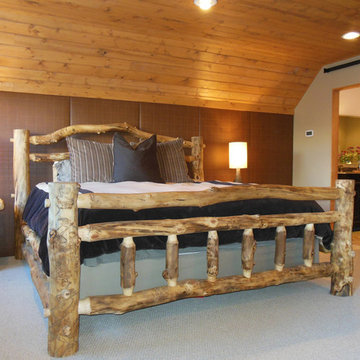
Example of a large mountain style master carpeted bedroom design in Denver with brown walls and no fireplace



 Colorado HomeCraft
Ric Forest
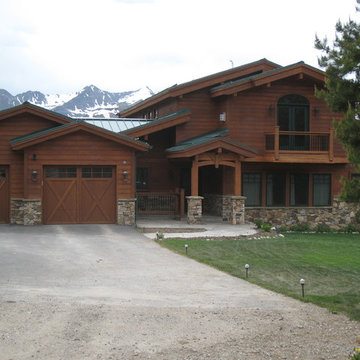
Large rustic brown two-story wood exterior home idea in Denver with a metal roof
Large rustic brown two-story wood exterior home idea in Denver with a metal roof

 Carol Faccinetti Interior Design
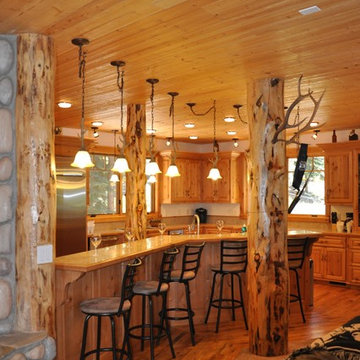
Open expansive kitchen,with a zigzag cabinet lay out working around the log support posts reclaimed flooring, granite counter top
cedar ceiling
Large mountain style galley medium tone wood floor and brown floor open concept kitchen photo in Other with a double-bowl sink, raised-panel cabinets, light wood cabinets, granite countertops, beige backsplash, stone tile backsplash, stainless steel appliances and an island
Large mountain style galley medium tone wood floor and brown floor open concept kitchen photo in Other with a double-bowl sink, raised-panel cabinets, light wood cabinets, granite countertops, beige backsplash, stone tile backsplash, stainless steel appliances and an island

 Interior Analysis by Allan Skriloff
The cabinetry is raped in bronze and the dining chairs are old banking chairs
Example of a large mountain style medium tone wood floor great room design in New York with white walls, a standard fireplace and a stone fireplace
Example of a large mountain style medium tone wood floor great room design in New York with white walls, a standard fireplace and a stone fireplace

Sponsored
Columbus, OH
Hope Restoration & General Contracting
Columbus Design-Build, Kitchen & Bath Remodeling, Historic Renovations
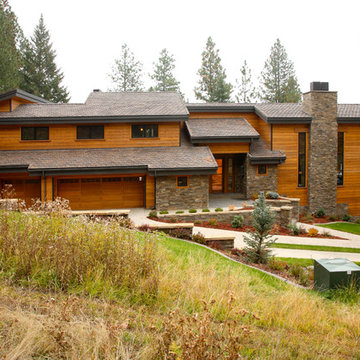
 Dana Construction Company LLC
Example of a huge arts and crafts brown two-story wood exterior home design in Seattle with a clipped gable roof
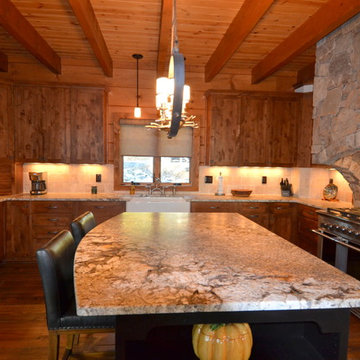
 Cool Mountain Construction, Inc.
Mid-sized mountain style u-shaped medium tone wood floor and brown floor eat-in kitchen photo in Other with a farmhouse sink, shaker cabinets, medium tone wood cabinets, granite countertops, beige backsplash, stone tile backsplash, stainless steel appliances, an island and multicolored countertops

32