
Search results for "Dont log" in Home Design Ideas
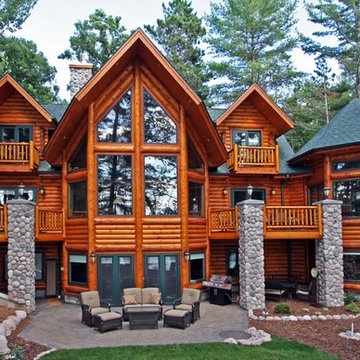

 Strongwood Homes
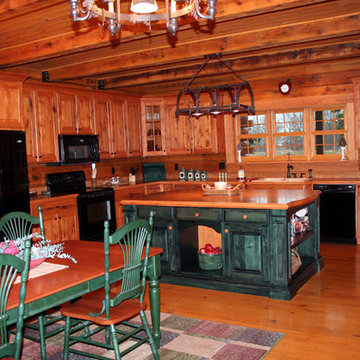
Open concept kitchen - mid-sized rustic l-shaped dark wood floor open concept kitchen idea in Other with an undermount sink, raised-panel cabinets, light wood cabinets, multicolored backsplash, ceramic backsplash, black appliances and an island
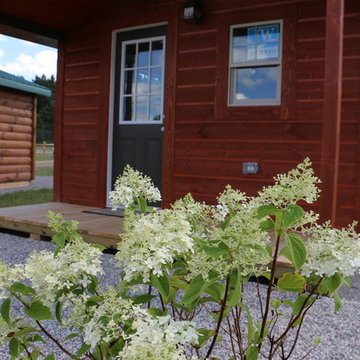
 Woodhaven Log & Lumber

Not just for hunters, WoodHaven tiny rustic cabins have caught the attention of gardeners. Since our small cabins don't have interior walls (yet), they are very versatile. You can even tell us where you want electrical outlets placed so your small cabin suits your needs.
Find the right local pro for your project

 Luna Siding Roofing Inc.
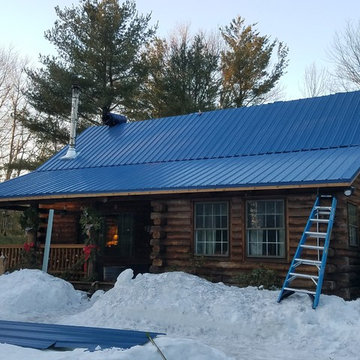
Reroofing a Log Home from Asphalt Shingles to Metal Corrugated. Metal by ATAS International, Inc.
Inspiration for a mid-sized rustic brown two-story wood exterior home remodel in New York with a metal roof
Inspiration for a mid-sized rustic brown two-story wood exterior home remodel in New York with a metal roof
 Ecowalls
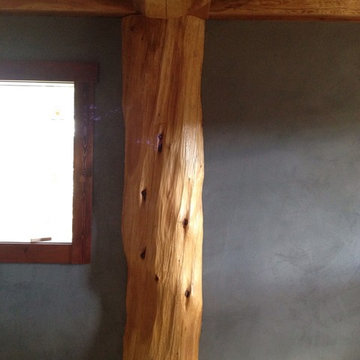
These logs were breathtaking. It's always an honour for me to plaster around such magnificent wood!
American Clay, Loma finish
As you can see the floor hadn't been finished yet...as is the case with many of the "finished photos" I take.


Sponsored
Columbus, OH
Free consultation for landscape design!

Peabody Landscape Group
Columbus' Reliable Landscape Design & Contracting
 Down Home Renovations
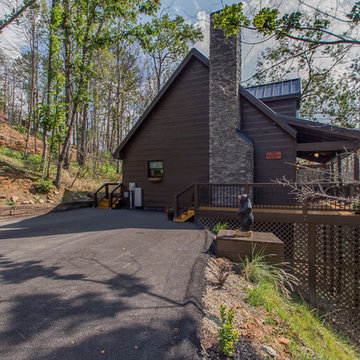
Mid-sized rustic brown two-story wood exterior home idea in Nashville with a metal roof
 Moore Design Builders
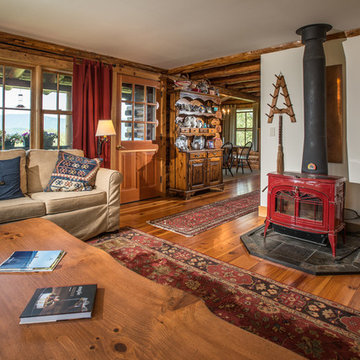
Renovated existing log home living room. Photo by Paul Rogers
Mid-sized mountain style open concept medium tone wood floor living room library photo in Burlington with white walls, a wood stove, a stone fireplace and no tv
Mid-sized mountain style open concept medium tone wood floor living room library photo in Burlington with white walls, a wood stove, a stone fireplace and no tv

 Woodhaven Log & Lumber
Keep it simple or deck it out. Our tiny rustic cabins have been a hit with hunters and gardeners looking for a tiny cabin to make their own.
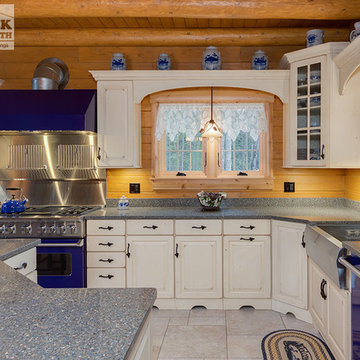
Example of a mountain style home design design in Other
Example of a mountain style home design design in Other

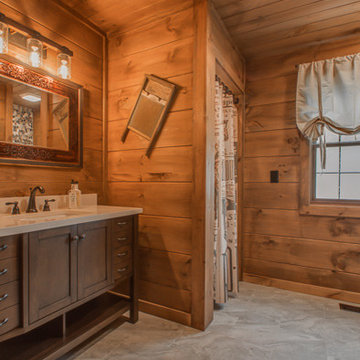 Down Home Renovations
Example of a small mountain style kids' multicolored tile and stone tile ceramic tile and gray floor freestanding bathtub design in Nashville with flat-panel cabinets, brown cabinets, a two-piece toilet, brown walls, a drop-in sink and granite countertops

Sponsored
Columbus, OH

Hope Restoration & General Contracting
Columbus Design-Build, Kitchen & Bath Remodeling, Historic Renovations

 Ellis Design, Inc
Inspiration for a mid-sized craftsman u-shaped dark wood floor eat-in kitchen remodel in Denver with a single-bowl sink, beaded inset cabinets, green cabinets, wood countertops, beige backsplash, black appliances and an island

 Eggers Architecture, Inc.
The family room boasts stone veneer walls, large log post and beam accents, stone fireplace and built in tv. The space is open to the adjacent historic bar and billiards area. It also walks out to at grade stone patios, in ground hot tub and the adjacent ski run.
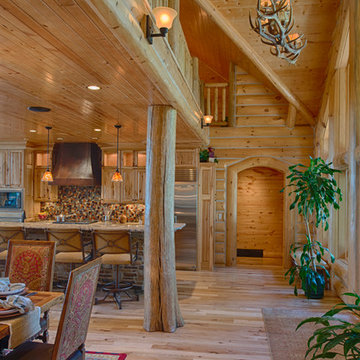
 Destree Design Architects, Inc.
Scott Amundson Photography LLC
Inspiration for a rustic kitchen remodel in Other
Inspiration for a rustic kitchen remodel in Other
 Angelica Henry Design

Example of a small mountain style l-shaped slate floor and gray floor eat-in kitchen design in Phoenix with a farmhouse sink, distressed cabinets, granite countertops, brown backsplash and black appliances

Sponsored
Columbus, OH
Hope Restoration & General Contracting
Columbus Design-Build, Kitchen & Bath Remodeling, Historic Renovations

 Structerra, Inc.
Tahoe Real Estate Photography
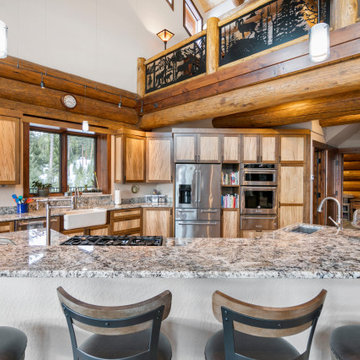
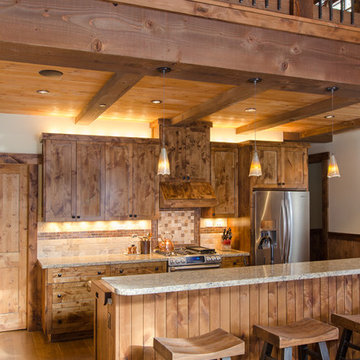
Large mountain style u-shaped medium tone wood floor eat-in kitchen photo in San Francisco with a farmhouse sink, shaker cabinets, medium tone wood cabinets, granite countertops, beige backsplash, stone tile backsplash, stainless steel appliances and an island
Large mountain style u-shaped medium tone wood floor eat-in kitchen photo in San Francisco with a farmhouse sink, shaker cabinets, medium tone wood cabinets, granite countertops, beige backsplash, stone tile backsplash, stainless steel appliances and an island
 Design Line Kitchens
Photos by Nettie Einhorn

Kitchen - rustic porcelain tile kitchen idea in New York with a farmhouse sink, raised-panel cabinets, black cabinets, granite countertops, paneled appliances and an island
Kitchen - rustic porcelain tile kitchen idea in New York with a farmhouse sink, raised-panel cabinets, black cabinets, granite countertops, paneled appliances and an island
29