
Search results for "Dont log" in Home Design Ideas

 Design Line Kitchens
Photos by Nettie Einhorn
Kitchen - rustic porcelain tile kitchen idea in New York with a farmhouse sink, raised-panel cabinets, black cabinets, granite countertops, paneled appliances and an island
Kitchen - rustic porcelain tile kitchen idea in New York with a farmhouse sink, raised-panel cabinets, black cabinets, granite countertops, paneled appliances and an island


 Distinct Design & Construction
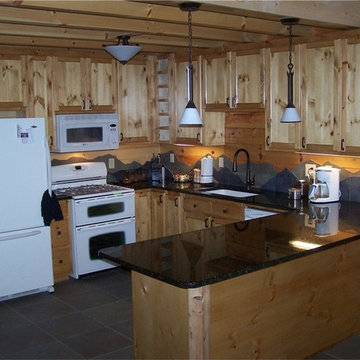
Example of a mid-sized mountain style u-shaped porcelain tile open concept kitchen design in Chicago with an undermount sink, shaker cabinets, light wood cabinets, granite countertops, blue backsplash, porcelain backsplash, white appliances and a peninsula
Find the right local pro for your project
 Jake's Drafting Service Inc
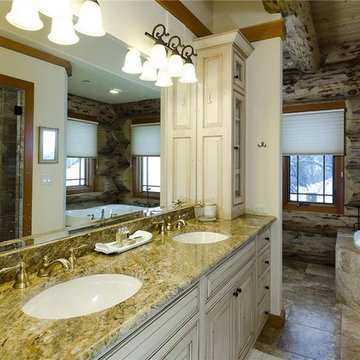
Bathroom - mid-sized transitional master beige tile, brown tile and ceramic tile travertine floor bathroom idea in Denver with raised-panel cabinets, white cabinets, a one-piece toilet, brown walls, an undermount sink and granite countertops
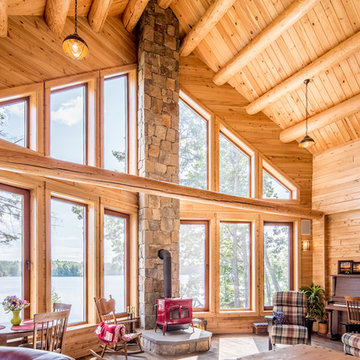

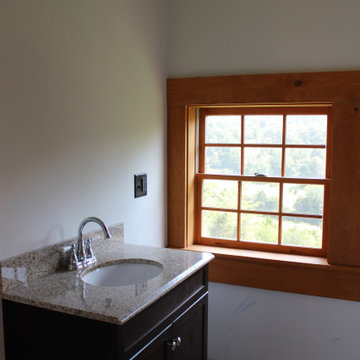
 lineage_architects
Don't be fooled by the modern exterior; this bathroom is still perfectly up to date.
Mid-sized beige floor and single-sink bathroom photo in Other with recessed-panel cabinets, brown cabinets, white walls, an integrated sink, brown countertops and a built-in vanity
Mid-sized beige floor and single-sink bathroom photo in Other with recessed-panel cabinets, brown cabinets, white walls, an integrated sink, brown countertops and a built-in vanity
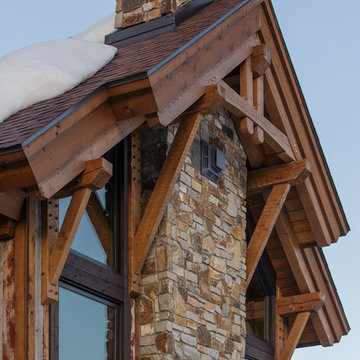
 Mountain Log Homes of CO, Inc.
Example of a mid-sized mountain style gray three-story mixed siding exterior home design in Denver with a mixed material roof

Sponsored
Columbus, OH

Hope Restoration & General Contracting
Columbus Design-Build, Kitchen & Bath Remodeling, Historic Renovations
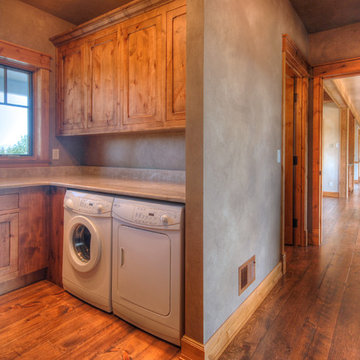
 Rocky Mountain Homes/Rocky Mountain Log Homes
Mid-sized country u-shaped medium tone wood floor and brown floor open concept kitchen photo in Other with a farmhouse sink, shaker cabinets, medium tone wood cabinets, granite countertops, stainless steel appliances and an island
 Moore Design Builders
Paul Rogers Photographer

Eat-in kitchen - mid-sized rustic u-shaped porcelain tile eat-in kitchen idea in Burlington with a double-bowl sink, flat-panel cabinets, green cabinets, solid surface countertops, black backsplash, subway tile backsplash, stainless steel appliances and a peninsula
Eat-in kitchen - mid-sized rustic u-shaped porcelain tile eat-in kitchen idea in Burlington with a double-bowl sink, flat-panel cabinets, green cabinets, solid surface countertops, black backsplash, subway tile backsplash, stainless steel appliances and a peninsula
 Nate Baudo
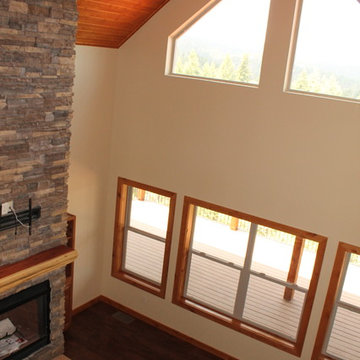
Inspiration for a mid-sized rustic loft-style laminate floor and brown floor family room remodel in Albuquerque with beige walls
 Mountain Log Homes of CO, Inc.

Example of a large mountain style medium tone wood floor and brown floor multiuse home gym design in Denver
 Robin Amorello, CKD CAPS - Atmoscaper Design
Photos by Robin Amorello, CKD CAPS

Alcove shower - mid-sized transitional 3/4 multicolored tile and pebble tile porcelain tile alcove shower idea in Portland Maine with an undermount sink, recessed-panel cabinets, gray cabinets, granite countertops, a wall-mount toilet and blue walls
Alcove shower - mid-sized transitional 3/4 multicolored tile and pebble tile porcelain tile alcove shower idea in Portland Maine with an undermount sink, recessed-panel cabinets, gray cabinets, granite countertops, a wall-mount toilet and blue walls
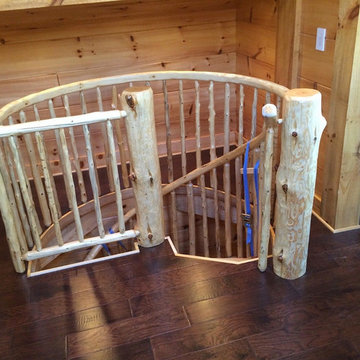
 CountryNeighbors.com
Our spirals are shipped to you unassailable with written instructions. Here the owner is gluing the handrail with a tie-down strap (provided). They did a beautiful install job!


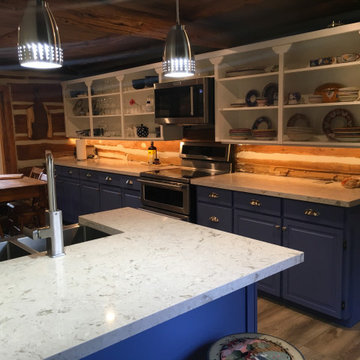
 Simply Design
The client loved the old original cabinets, so we made a minor modification to allow for the mico-hood, new hardware and a vibrant paint for the bases, completed by new quartz countertops!... and don't forget the lighting.
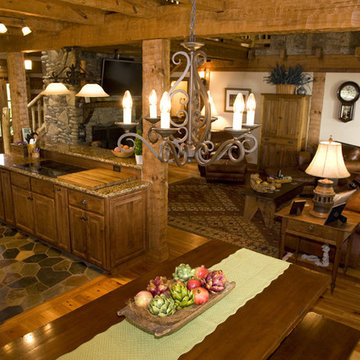
 Mountain Construction Enterprises
An open air plans opens the cabin up.
Inspiration for a mid-sized cottage u-shaped medium tone wood floor eat-in kitchen remodel in Charlotte with raised-panel cabinets, medium tone wood cabinets, granite countertops, brown backsplash, ceramic backsplash, stainless steel appliances and an island
Inspiration for a mid-sized cottage u-shaped medium tone wood floor eat-in kitchen remodel in Charlotte with raised-panel cabinets, medium tone wood cabinets, granite countertops, brown backsplash, ceramic backsplash, stainless steel appliances and an island
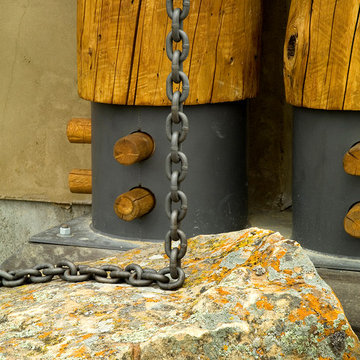
 Collaborative Design + ARCH406
Detail photograph by Phil Bell. The photo depicts the decorative exterior log columns with wood plugs. The chain is a rain chain that is connected to the home's gutter system and the natural sandstone boulder acts as a splash block.
 Altamax Construction & Renovation Inc.
Dove-Tail Log Home
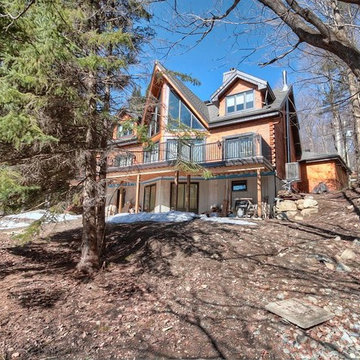
Large traditional brown two-story wood house exterior idea in Montreal with a shingle roof
Large traditional brown two-story wood house exterior idea in Montreal with a shingle roof



 Cool Mountain Construction, Inc.
Mike Maloney
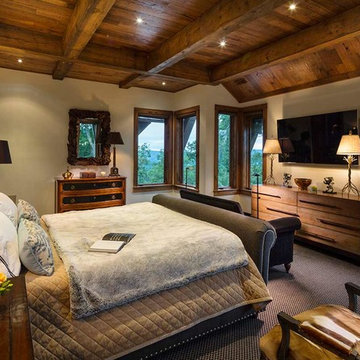
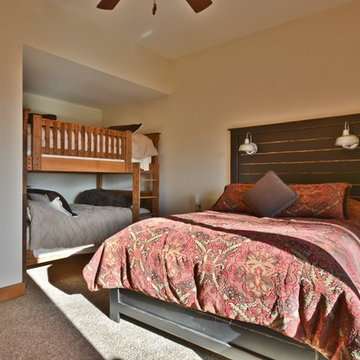
Inspiration for a mid-sized rustic guest carpeted and beige floor bedroom remodel in Other with beige walls and no fireplace
Inspiration for a mid-sized rustic guest carpeted and beige floor bedroom remodel in Other with beige walls and no fireplace

30