
Search results for "Dont question" in Home Design Ideas
 Joyce Marie Interiors

Walls in Benjamin Moore’s Spanish White allow the vibrant rug and upholstery to take center stage in the living room. The rug informed the color palette of teal, aqua, sage green and brick red used throughout the house. The fireplace surround was refreshed and given an exciting artsy vibe with the application of Ann Sacks tile.
 Michelle Gage | Interior Designer
photos: Kyle Born
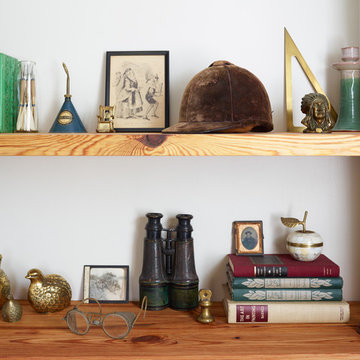
Example of a small built-in desk slate floor home office library design in Philadelphia with green walls
Example of a small built-in desk slate floor home office library design in Philadelphia with green walls
 The Nielsen Collection
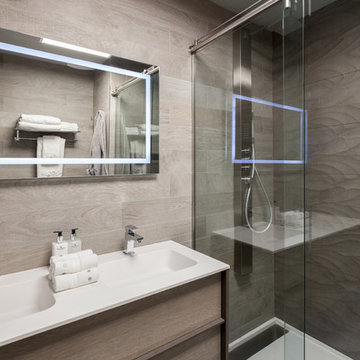
An oasis of luxury arouses the senses in this small modern bath. Crisp white and earthy tones, combined with a splash of fuchsia, transform reality to fantasy!
Photo by Christi Nielsen
Find the right local pro for your project
 Sawdust Therapy

From budget fiberglass shower and tub to the classic, timeless use of marble and polished nickel fixtures transforms this master bathroom into an oasis to start your day. Photo by: Michael Schneider
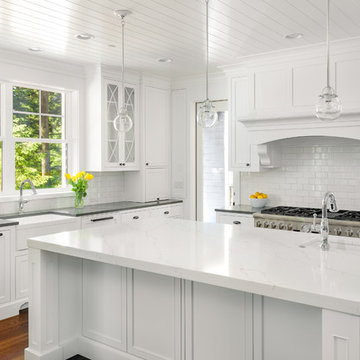
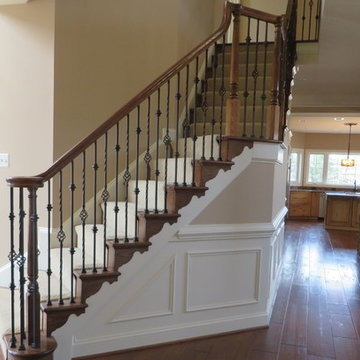
 Quaker Custom Homes, LLC
All of Quaker's homes are built with superior quality craftsmanship and overseen by our long time project managers. Quaker's owner is directly involved in every house we build during all phases of construction. What you don't see behind all the beautiful kitchens, flooring, and custom trim work is our solid, hand crafted energy efficient construction that is the true value in your custom built Quaker Home.
 Leah Ward Interiors

Transitional living room with a global appeal. Carved wood and iron accents and large contemporary art.
Elegant beige floor living room photo in Boston with beige walls
Elegant beige floor living room photo in Boston with beige walls

Sponsored
Sunbury, OH

J.Holderby - Renovations
Franklin County's Leading General Contractors - 2X Best of Houzz!
 Kimberly Dahlen Design
Michael Lindberg Photography

Eat-in kitchen - small transitional l-shaped concrete floor eat-in kitchen idea in Portland with a drop-in sink, glass-front cabinets, white cabinets, quartzite countertops, gray backsplash, subway tile backsplash, stainless steel appliances and no island
Eat-in kitchen - small transitional l-shaped concrete floor eat-in kitchen idea in Portland with a drop-in sink, glass-front cabinets, white cabinets, quartzite countertops, gray backsplash, subway tile backsplash, stainless steel appliances and no island

 Deshano Companies, Inc.
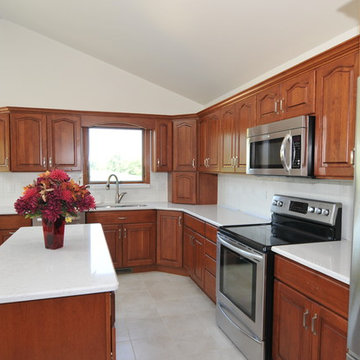
Inspiration for a mid-sized timeless u-shaped ceramic tile and beige floor eat-in kitchen remodel with an undermount sink, raised-panel cabinets, medium tone wood cabinets, granite countertops, white backsplash, porcelain backsplash, stainless steel appliances and an island
 Bluebonnet Builders LLC
Seth Gardner
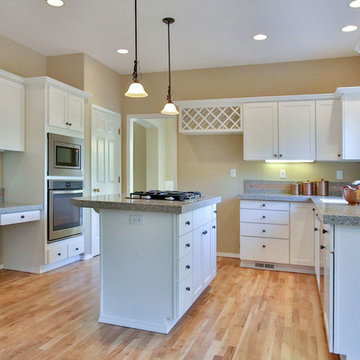
Inspiration for a mid-sized transitional u-shaped light wood floor and beige floor open concept kitchen remodel with an undermount sink, shaker cabinets, white cabinets, granite countertops, stainless steel appliances and an island
Inspiration for a mid-sized transitional u-shaped light wood floor and beige floor open concept kitchen remodel with an undermount sink, shaker cabinets, white cabinets, granite countertops, stainless steel appliances and an island
 Yellowstone Custom Country Homes
Jeremy Thurston

Example of a mid-sized mountain style master multicolored tile and stone slab travertine floor freestanding bathtub design with an undermount sink, furniture-like cabinets, dark wood cabinets and granite countertops
Example of a mid-sized mountain style master multicolored tile and stone slab travertine floor freestanding bathtub design with an undermount sink, furniture-like cabinets, dark wood cabinets and granite countertops
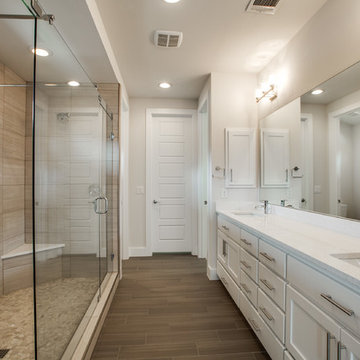
 Cambridge Homes
Modern duplex located in the MStreets of Dallas. Home built and designed by Dallas home builder, Cambridge Homes. www.cambridgehomes.com
Photo Credit: Shoot2Sell.net



 Wendy Wilson & Associates
Owner's spa-style bathroom
Mid-sized mid-century modern master blue tile and ceramic tile ceramic tile and white floor corner shower photo in Los Angeles with a hinged shower door
Mid-sized mid-century modern master blue tile and ceramic tile ceramic tile and white floor corner shower photo in Los Angeles with a hinged shower door
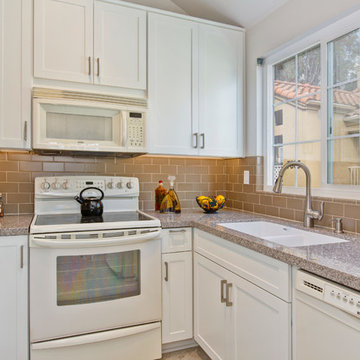
 CairnsCraft Design & Remodel
Photographer: Jon Upson
Small elegant u-shaped porcelain tile enclosed kitchen photo in San Diego with shaker cabinets, white cabinets, quartz countertops, beige backsplash, subway tile backsplash, white appliances, no island and an undermount sink
Small elegant u-shaped porcelain tile enclosed kitchen photo in San Diego with shaker cabinets, white cabinets, quartz countertops, beige backsplash, subway tile backsplash, white appliances, no island and an undermount sink
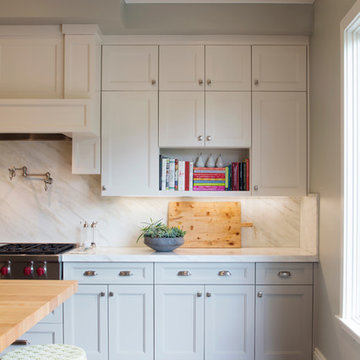
 Jeff King & Company
Paul Dyer Photography
Beach style dark wood floor kitchen photo in San Francisco with recessed-panel cabinets, an island, marble countertops and marble backsplash
Beach style dark wood floor kitchen photo in San Francisco with recessed-panel cabinets, an island, marble countertops and marble backsplash
 User
UserMaster Bedroom before and after design, renovations & upgrades by Hope Designs.
We had the pleasure of working with some amazing customers in 2014!
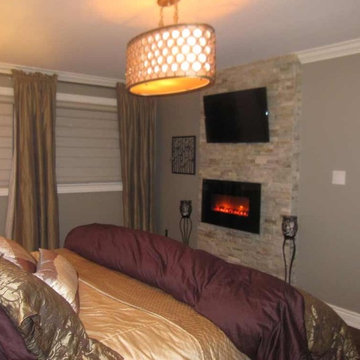
Here's an example of a stunning master bedroom featuring built-in cabinetry (that stores all of their clothing), a customized make-up vanity, and customized luxury bedding that we designed for our Design Clients in Caledon Ontario. They wanted an updated feel that was also practical and comfortable. The custom built-in fireplace with the stacked stone wall helps to achieve this.
We hope you enjoy the before and pictures of this project!
If you have any questions at all please don't hesitate to contact us.

Sponsored
Columbus, OH
Free consultation for landscape design!

Peabody Landscape Group
Franklin County's Reliable Landscape Design & Contracting
 C K Cabinetry and Design, LLC
Photography by Jeffrey Volker

Inspiration for a small coastal 3/4 blue tile and subway tile terra-cotta tile alcove shower remodel in Phoenix with shaker cabinets, white cabinets, a one-piece toilet, blue walls, an undermount sink and laminate countertops
Inspiration for a small coastal 3/4 blue tile and subway tile terra-cotta tile alcove shower remodel in Phoenix with shaker cabinets, white cabinets, a one-piece toilet, blue walls, an undermount sink and laminate countertops
 Alba Kitchen and Bath - Hasbrouck Heights
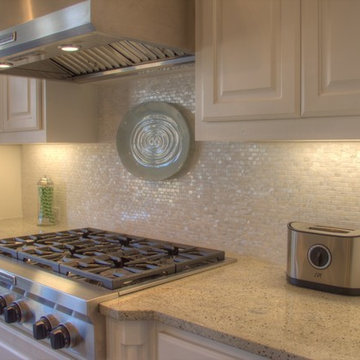
-Premium Grade Mother of Pearl Sea Shell mosaic tile for floor and wall use.
-White Mother of Pearl Sea Shell Mosaic Tile
-A uniform natural appearance in tone.
-Easy to install. One sheet has dimensions of 12" L x 12" W x 0.08" Thickness
-It is suitable for bathroom walls and floors, kitchen backsplashes.
-It is natural mother of pearl mosaic so it is easy to clean and never out of style and scratch resistance.
-Ideal for for historical renovations, modern wall and floor installations.
-Mother of Pearl tiles are naturally thin, they are very strong and durable as well as easy to install in a variety of applications.
-Any questions, please call 201-426-5888
 Design Harmony
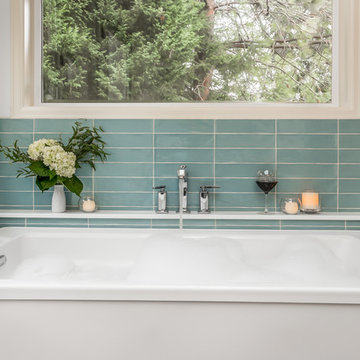
Freestanding bathtub - transitional master gray tile and glass tile porcelain tile freestanding bathtub idea in Seattle with flat-panel cabinets, gray cabinets, a one-piece toilet, white walls, an undermount sink and quartz countertops
69