
Search results for "Dont question" in Home Design Ideas
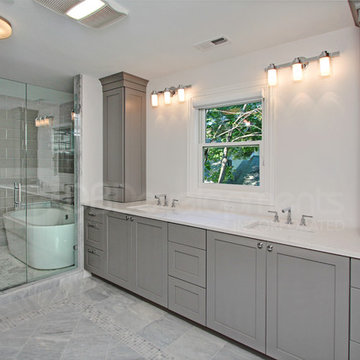
 Dream Big Developments, Inc.
Inspiration for a large timeless master gray tile and porcelain tile porcelain tile freestanding bathtub remodel in Chicago with raised-panel cabinets, gray cabinets, granite countertops, white walls, an undermount sink and a one-piece toilet
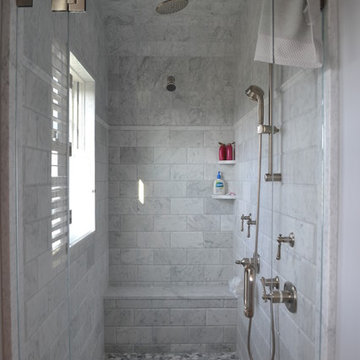
 Cheney Brothers Building & Renovation LLC
Custom Built surf / beach style home, Nantucket MA. 2013.
Large open living space, outdoor living with exterior gas fire pit, outdoor showers, electric heated floor in the sunroom with teak fireplace surround adding to the year round use of exterior space. Double bunk bed set ups in finished basement for overflow guests. A true Nantucket family home.

 Riddle Construction & Design
Incorporating 50 sq.ft. of existing covered patio along with removing several interior walls created this open concept kitchen. The expansive island features custom gray cabinets, Franke farm house sink and Pental Quatrz countertops. Adjacent beverage center provides additional storage.
Find the right local pro for your project

 Sklar Studios
We're a little obsessed with this gorgeous porcelain tile that looks like concrete from Spec Ceramics & comes in some great sizes. For a small kitchen, we packed in a lot of punch with new stainless steel appliances, white shaker style cabinets, quartz counter tops, vintage penny tile backsplash, the addition of an island, and some fun and functional lighting.
Chris Haver Photography
 Blondino Design, Inc.
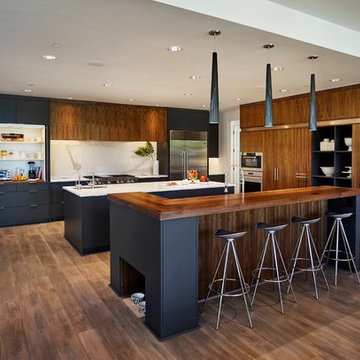
The Gourmet Kitchen offers both an expansive preparation island and serving island with seating bar close to both the Living Room and Informal Dining Area.
The Sandhill Crane was created for the 2015 Portland Street of Dreams by Blondino Design, Inc., and was built by Westlake Development Group, LLC; Interior Design and photographic staging provided by Garrison Hullinger Interior Design. Photos by Blackstone Edge Studios.
Please direct Interior Design Questions to Garrison Hullinger Interior Design.
 ODS Architecture
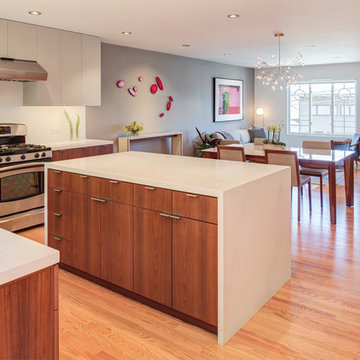
Open kitchen, dining and living rooms reflect the owners desire for a casual and easy environment. We also helped select and locate owner's artwork which compliments the space well, as we coordinated all colors and materials to work as a whole. The original Deco-style windows with cool circular details were preserved.
 Robert Thomas Homes

This home is built by Robert Thomas Homes located in Minnesota. Our showcase models are professionally staged. FOR STAGING PRODUCT QUESTIONS please contact Ambiance at Home for information on furniture - 952.440.6757


 B. Chic Interiors
Photos by Maggie Nolan
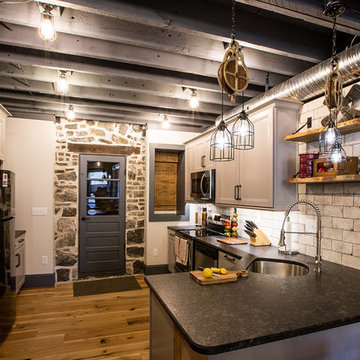
Small urban l-shaped light wood floor and brown floor open concept kitchen photo in Baltimore with an undermount sink, recessed-panel cabinets, gray cabinets, granite countertops, gray backsplash, subway tile backsplash, stainless steel appliances, a peninsula and black countertops
Small urban l-shaped light wood floor and brown floor open concept kitchen photo in Baltimore with an undermount sink, recessed-panel cabinets, gray cabinets, granite countertops, gray backsplash, subway tile backsplash, stainless steel appliances, a peninsula and black countertops
 Adriana Solmson
Adriana Solmson Interiors

Large trendy medium tone wood floor and brown floor great room photo in New York with white walls, a corner fireplace and a metal fireplace
Large trendy medium tone wood floor and brown floor great room photo in New York with white walls, a corner fireplace and a metal fireplace
 Robinson Home

WIth a lot of love and labor, Robinson Home helped to bring this dated 1980's ranch style house into the 21st century. The central part of the house went through major changes including the addition of a back deck, the removal of some interior walls, and the relocation of the kitchen just to name a few. The result is a much more light and airy space that flows much better than before.
There is a ton to say about this project so feel free to comment with any questions.
Photography by Will Robinson
 East Coast Granite - NC
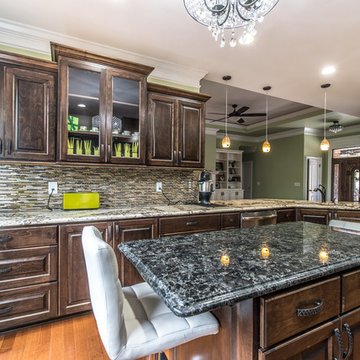
Example of a large minimalist l-shaped medium tone wood floor and brown floor eat-in kitchen design with a double-bowl sink, shaker cabinets, brown cabinets, granite countertops, multicolored backsplash, glass tile backsplash, stainless steel appliances and an island
 DryAway by Jilidoni Designs
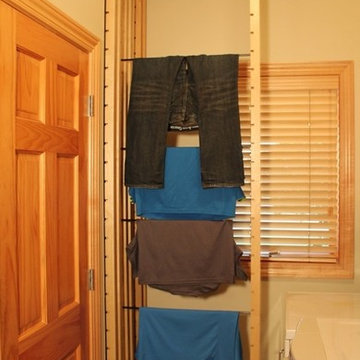
DryAway 9' Ceiling Mount - 8 frames - Push the laundry drying racks in to dry with no fans needed. For 8 frames DryAway requires 28" wide by 29" deep. 4 loads of wash dry out of sight and out of the way.

 TaylorPro Design and Remodeling, Inc.
"TaylorPro completely remodeled our master bathroom. We had our outdated shower transformed into a modern walk-in shower, new custom cabinets installed with a beautiful quartz counter top, a giant framed vanity mirror which makes the bathroom look so much bigger and brighter, and a wood ceramic tile floor including under floor heating. Kerry Taylor also solved a hot water problem we had by installing a recirculating hot water system which allows us to have instant hot water in the shower rather than waiting forever for the water to heat up.
From start to finish TaylorPro did a professional, quality job. Kerry Taylor was always quick to respond to any question or problem and made sure all work was done properly. Bonnie, the resident designer, did a great job of creating a beautiful, functional bathroom design combining our ideas with her own. Every member of the TaylorPro team was professional, hard-working, considerate, and competent. Any remodeling project is going to be somewhat disruptive, but the TaylorPro crew made the process as painless as possible by being respectful of our home environment and always cleaning up their mess at the end of the day. I would recommend TaylorPro Design to anyone who wants a quality project done by a great team of professionals. You won't be disappointed!"
~ Judy and Stuart C, Clients
Carlsbad home with Caribbean Blue mosaic glass tile, NuHeat radiant floor heating, grey weathered plank floor tile, pebble shower pan and custom "Whale Tail" towel hooks. Classic white painted vanity with quartz counter tops.
Bathroom Design - Bonnie Bagley Catlin, Signature Designs Kitchen Bath.
Contractor - TaylorPro Design and Remodeling
Photos by: Kerry W. Taylor

Sponsored
Columbus, OH

Snider & Metcalf Interior Design, LTD
Leading Interior Designers in Columbus, Ohio & Ponte Vedra, Florida
 Robinson Home
WIth a lot of love and labor, Robinson Home helped to bring this dated 1980's ranch style house into the 21st century. The central part of the house went through major changes including the addition of a back deck, the removal of some interior walls, and the relocation of the kitchen just to name a few. The result is a much more light and airy space that flows much better than before.
There is a ton to say about this project so feel free to comment with any questions.
Photography by Will Robinson
 Fantastic Floors
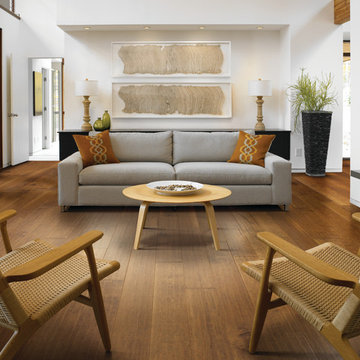
Acadian Heights flooring by Shaw comes in 7" wide planking for today's most on-trend hardwood look. Add hand scraping-grooved and chattered, with a great deal of character - and you have a stunning style in much-loved maple. Multi-step staining process - each color layer hand rubbed - gives a rich, deep color saturation with beautiful variation within each plank. Lustrous satin finish - for a warm elegant look that goes with various styles of furniture and tastes.
In the flooring industry, there’s no shortage of competition. If you’re looking for hardwoods, you’ll find thousands of product options and hundreds of people willing to install them for you. The same goes for tile, carpet, laminate, etc.
At Fantastic Floors, our mission is to provide a quality product, at a competitive price, with a level of service that exceeds our competition. We don’t “sell” floors. We help you find the perfect floors for your family in our design center or bring the showroom to you free of charge. We take the time to listen to your needs and help you select the best flooring option to fit your budget and lifestyle. We can answer any questions you have about how your new floors are engineered and why they make sense for you…all in the comfort of our home or yours.
We work with designers, retail customers, commercial builders, and real estate investors to improve an existing space or create one that is totally new and unique...and we’d love to work with you.
 Elms Interior Design
Photography by Michael J. Lee
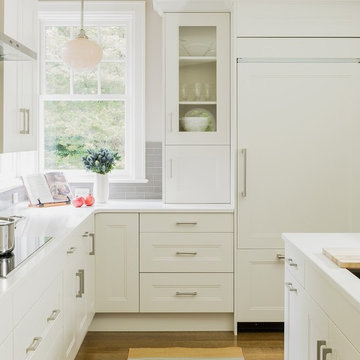
Eat-in kitchen - large transitional u-shaped medium tone wood floor eat-in kitchen idea in Boston with beaded inset cabinets, white cabinets, quartz countertops, gray backsplash, glass tile backsplash and an island
Eat-in kitchen - large transitional u-shaped medium tone wood floor eat-in kitchen idea in Boston with beaded inset cabinets, white cabinets, quartz countertops, gray backsplash, glass tile backsplash and an island
 NatureRails LLC
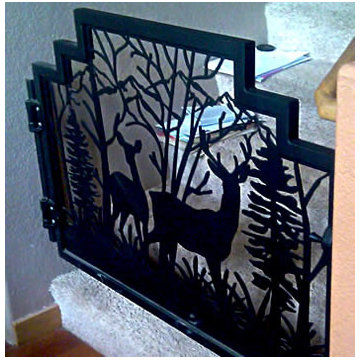
Our custom gates are cut from steel or aluminum with a water jet machine (we don't use plasma or laser jet cutting as the water jet gives a much smoother detailed finish), dipped in an acid bath that contains a rust inhibitor, sandblasted, and then powder-coated. This gate is finished in a brown tone, and it will never need painting! Our exterior gates receive an extra primer layer of powder coating as well.
Stunning designs created for any style or size. Let our artist/owner Rob Gerdin design a work of art in metal for you.
Call us at 888-743-2325 or visit our website www.NatureRails.com and we will answer your questions promptly.


 Gardner/Fox Associates, Inc
A dark dated kitchen takes over a laundry room and powder room for a little more work space. The existing powder room and laundry were relocated.

Mid-sized minimalist u-shaped dark wood floor eat-in kitchen photo in Philadelphia with an undermount sink, shaker cabinets, white cabinets, quartz countertops, white backsplash, subway tile backsplash, stainless steel appliances and an island
Mid-sized minimalist u-shaped dark wood floor eat-in kitchen photo in Philadelphia with an undermount sink, shaker cabinets, white cabinets, quartz countertops, white backsplash, subway tile backsplash, stainless steel appliances and an island
 Interiors by Popov

Example of a small minimalist galley light wood floor and brown floor enclosed kitchen design in Seattle with a single-bowl sink, flat-panel cabinets, light wood cabinets, quartz countertops, white backsplash, ceramic backsplash, stainless steel appliances and an island
 Star Furniture
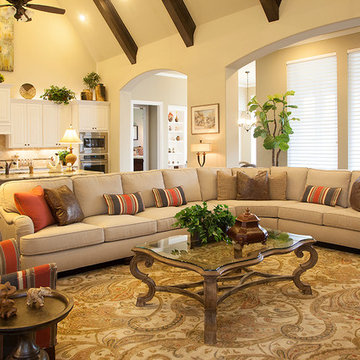
This gorgeous home interior was designed by our professional interior designers in North Houston. Please contact us with any questions and don't forget to ask about your free interior design consultation. We would love to help you make your house uniquely yours!
Star Furniture
18107 North Freeway, Houston, TX 77090
281-440-3330
70