
Search results for "Dont require" in Home Design Ideas
 Corin Havens Interiors

Beach style single-wall medium tone wood floor utility room photo in Charleston with shaker cabinets, green cabinets, white walls and a side-by-side washer/dryer

 Blejer Architecture
Trendy light wood floor and vaulted ceiling kitchen photo in New York with an undermount sink, flat-panel cabinets, light wood cabinets, laminate countertops, white backsplash, ceramic backsplash, black appliances, an island and black countertops
 From The Hip Photo
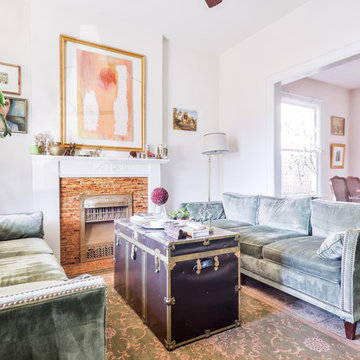
Cozy living room in a restored Denver bungalow. Chic vintage accents and original art pieces add character to a stylish, functional space.
From The Hip Photo | Denver, Colorado
Find the right local pro for your project
 Carrick Custom Home Design
Rebecca Westover

Mid-sized elegant metal spiral open and metal railing staircase photo in Salt Lake City
Mid-sized elegant metal spiral open and metal railing staircase photo in Salt Lake City

 Insideout Kitchens
Yeti Cooler Pull out Cabinet instead of ice maker
Home design - transitional home design idea in Charlotte
Home design - transitional home design idea in Charlotte

 June Scott Design
This front garden echoes the classic lines and Mediterranean feel of the home’s architecture. A thirsty lawn was replaced with vibrant aloes, agaves, and low water shrubs. An area of decomposed granite doubles as an informal play court.
Photo by Daniel Bosler





 Open Door Furniture
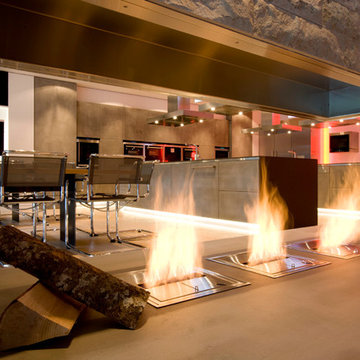
Sometimes the simplest things can be some of the most challenging. We built the base and top of this out of solid white oak. The shape seems simple enough but the way this is built required 48 different sides to line up nicely on the pedestal with floating mortise and tenon joinery to support it. All that on compound angles that are tapered.
The top is connected and supported via steel c channels that are recessed into the table top. This has the added benefit of keeping the table top flat on over the large cantilever.
A lot of math and planning but the end result was so amazing to see come together. And the space that it sat in was such a wonderful backdrop. We couldn't be happier with it.
As with all of our pieces, this custom dining table was hand made in San Diego, CA.





 Jette Creative
Amy Bartlam

Inspiration for a transitional dark wood floor and brown floor living room remodel in Los Angeles with white walls, a standard fireplace and no tv
Inspiration for a transitional dark wood floor and brown floor living room remodel in Los Angeles with white walls, a standard fireplace and no tv

Sponsored
Sunbury, OH

J.Holderby - Renovations
Franklin County's Leading General Contractors - 2X Best of Houzz!
 Lisa Gabrielson Design
Lauren Rubinstein

Inspiration for a large transitional open concept medium tone wood floor living room remodel in Atlanta with a bar and white walls
Inspiration for a large transitional open concept medium tone wood floor living room remodel in Atlanta with a bar and white walls
 C Change Design
Blackstone Edge Studios

Inspiration for an eclectic medium tone wood floor and brown floor enclosed dining room remodel in Portland with white walls
Inspiration for an eclectic medium tone wood floor and brown floor enclosed dining room remodel in Portland with white walls

 SV Design
When full-time Massachusetts residents contemplate building a second home in Telluride, Colorado the question immediately arises; does it make most sense to hire a regionally based Rocky Mountain architect or a sea level architect conveniently located for all of the rigorous collaboration required for successful bespoke home design. Determined to prove the latter true, Siemasko + Verbridge accompanied the potential client as they scoured the undulating Telluride landscape in search of the perfect house site.
The selected site’s harmonious balance of untouched meadow rising up to meet the edge of an aspen grove and the opposing 180 degree view of Wilson’s Range spoke to everyone. A plateau just beyond a fork in the meadow provided a natural flatland, requiring little excavation and yet the right amount of upland slope to capture the views. The intrinsic character of the site was only enriched by an elk trail and snake-rail fence.
Establishing the expanse of Wilson’s range would be best served by rejecting the notion of selected views, the central sweeping curve of the roof inverts a small saddle in the range with which it is perfectly aligned. The soaring wave of custom windows and the open floor plan make the relatively modest house feel sizable despite its footprint of just under 2,000 square feet. Officially a two bedroom home, the bunk room and loft allow the home to comfortably sleep ten, encouraging large gatherings of family and friends. The home is completely off the grid in response to the unique and fragile qualities of the landscape. Great care was taken to respect the regions vernacular through the use of mostly native materials and a palette derived from the terrain found at 9,820 feet above sea level.
Photographer: Gibeon Photography
 Christine Sheldon Design
Photographer: Kathryn McDonald
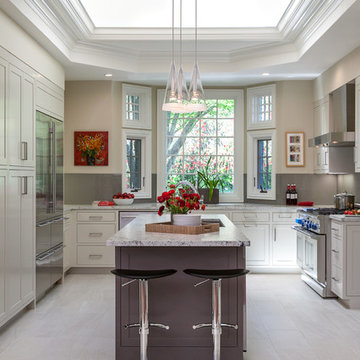
Kitchen - transitional u-shaped kitchen idea in San Francisco with shaker cabinets, gray backsplash, stainless steel appliances and an island
Kitchen - transitional u-shaped kitchen idea in San Francisco with shaker cabinets, gray backsplash, stainless steel appliances and an island


 Design Associates Inc
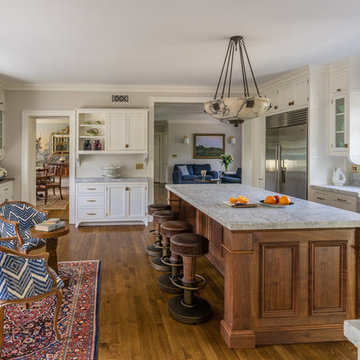
TEAM //// Architect: Design Associates, Inc. ////
Contractor: Howard Brothers Builders, Charlie Howard ////
Interior Design: Pentimento Interiors, Karen Newman ////
Cabinetry: Modern Heritage, Ian Mentasti ////
Photos: Eric Roth Photography

 Katy Popple Design
Bathroom - small contemporary master white tile and subway tile porcelain tile and black floor bathroom idea in Other with shaker cabinets, light wood cabinets, an undermount sink, quartzite countertops, a hinged shower door and white countertops
 Nicholas Doyle Photography
Nicholas Doyle

Bedroom - transitional medium tone wood floor and brown floor bedroom idea in New York with white walls, a standard fireplace and a brick fireplace
Bedroom - transitional medium tone wood floor and brown floor bedroom idea in New York with white walls, a standard fireplace and a brick fireplace
15